Warm, cozy and inviting, this well maintained 4 bedroom 2 1/2 bath 2 story home offers space, comfort and livability in a convenient close-in location in one of Bloomington's most loved neighborhoods. Engineered hardwood throughout the main floor, featuring two living areas, a formal dining room, centralized kitchen with bar seating, private half bath, and sliding door access to a truly usable shaded and private backyard with a fun treehouse platform, expanded patio, mature trees and landscaping, and space to entertain, relax, and unwind. Fantastic improvements like a whole house of new windows in 2022, new washing machine, and refrigerator. Upstairs, four generous sized bedrooms offer privacy and comfort. The primary overlooks the backyard, and ensuite features a large walk in closet, dual sink vanity and separate shower and commode room. Two car attached garage and driveway parking. Well kept and move in ready, this sweet home is ready for you. Schedule your showing today!
Active under contract
Price cut: $6K (9/4)
$389,000
2145 S White Tail Run, Bloomington, IN 47401
4beds
2,172sqft
Single Family Residence
Built in 1994
7,840 Square Feet Lot
$383,200 Zestimate®
$--/sqft
$28/mo HOA
What's special
Private half bathFour generous sized bedroomsFormal dining roomPrimary overlooks the backyardDual sink vanityMature trees and landscapingExpanded patio
- 96 days
- 527
- 34
Zillow last checked:
Listing updated:
Listed by:
Kate Miller Office:812-336-2100,
Century 21 Scheetz - Bloomington
Source: IRMLS,MLS#: 202626069
Facts & features
Interior
Bedrooms & bathrooms
- Bedrooms: 4
- Bathrooms: 3
- Full bathrooms: 2
- 1/2 bathrooms: 1
Bedroom 1
- Level: Upper
Bedroom 2
- Level: Upper
Dining room
- Level: Main
- Area: 120
- Dimensions: 10 x 12
Family room
- Level: Main
- Area: 270
- Dimensions: 18 x 15
Kitchen
- Level: Main
- Area: 110
- Dimensions: 11 x 10
Living room
- Level: Main
- Area: 210
- Dimensions: 15 x 14
Heating
- Natural Gas, Forced Air
Cooling
- Central Air
Appliances
- Included: Dishwasher, Refrigerator, Washer, Dryer-Electric, Electric Range, Gas Water Heater
- Laundry: Electric Dryer Hookup, Main Level, Washer Hookup
Features
- 1st Bdrm En Suite, Breakfast Bar, Ceiling Fan(s), Walk-In Closet(s), Laminate Counters, Double Vanity, Tub/Shower Combination, Formal Dining Room
- Flooring: Carpet, Other, Ceramic Tile
- Windows: Window Treatments
- Basement: None
- Number of fireplaces: 1
- Fireplace features: Family Room, Gas Starter
Interior area
- Total structure area: 2,172
- Total interior livable area: 2,172 sqft
- Finished area above ground: 2,172
- Finished area below ground: 0
Video & virtual tour
Property
Parking
- Total spaces: 2
- Parking features: Attached, Garage Door Opener, Concrete
- Attached garage spaces: 2
- Has uncovered spaces: Yes
Features
- Levels: Two
- Stories: 2
- Patio & porch: Patio
- Fencing: Privacy
Lot
- Size: 7,840 Square Feet
- Features: Corner Lot, City/Town/Suburb, Near Walking Trail
Details
- Parcel number: 530809408012.000009
Construction
Type & style
- Home type: SingleFamily
- Architectural style: Traditional
- Property subtype: Single Family Residence
Materials
- Brick, Vinyl Siding
- Foundation: Slab
- Roof: Asphalt
Condition
- New construction: No
- Year built: 1994
Utilities & green energy
- Electric: Duke Energy Indiana
- Gas: CenterPoint Energy
- Sewer: Public Sewer
- Water: Public, Bloomington City Utility
Green energy
- Energy efficient items: Windows
Community & HOA
Community
- Features: Sidewalks
- Subdivision: Winslow Farm New Bent Tree
HOA
- Has HOA: Yes
- HOA fee: $330 annually
Location
- Region: Bloomington
Financial & listing details
- Tax assessed value: $330,000
- Annual tax amount: $3,133
- Date on market: 7/1/2026
- Listing terms: Cash,Conventional,FHA,VA Loan
Estimated market value
$383,200
$364,000 - $402,000
$2,696/mo
Price history
| Date | Event | Price |
|---|---|---|
| 9/4/2026 | Price change | $389,000-1.5% |
Source:  IRMLS #202626069 Report a problem IRMLS #202626069 Report a problem | ||
| 8/7/2026 | Price change | $395,000-4.8% |
Source: IRMLS #202626069 Report a problem | ||
| 7/1/2026 | Listed for sale | $414,900+53.7% |
Source: IRMLS #202626069 Report a problem | ||
| 10/26/2017 | Sold | $269,900$124/sqft |
Source: Agent Provided Report a problem | ||
Public tax history
| Year | Property taxes | Tax assessment |
|---|---|---|
| 2025 | $3,592 +1.1% | $330,000 -1.9% |
| 2024 | $3,553 +2.7% | $336,400 +0.2% |
| 2023 | $3,459 +18.8% | $335,800 +4.7% |
| 2022 | $2,912 -1.1% | $320,700 +15.4% |
| 2021 | $2,945 -8.4% | $277,800 -0.8% |
| 2020 | $3,215 +6.8% | $280,100 -8% |
| 2019 | $3,010 +49.8% | $304,500 +7% |
| 2018 | $2,009 +17.5% | $284,600 +42% |
| 2017 | $1,710 | $200,400 +1.3% |
| 2016 | $1,710 -2% | $197,900 +7.9% |
| 2014 | $1,746 -1.1% | $183,400 -1.1% |
| 2013 | $1,766 +2.6% | $185,500 -0.1% |
| 2012 | $1,722 +2.2% | $185,700 -1.4% |
| 2011 | $1,685 +3.8% | $188,400 +2.5% |
| 2010 | $1,622 +9.1% | $183,800 |
| 2009 | $1,487 +22.3% | $183,800 +4.2% |
| 2007 | $1,216 | $176,400 +3% |
| 2006 | -- | $171,300 +19.5% |
| 2005 | -- | $143,400 |
Find assessor info on the county website
Monthly payment
Est. payment
Payment breakdown
Explore the cost of this home by adjusting the details. Changes won't be saved.Climate risks
Neighborhood: 47401
Nearby schools
Schools provided by the listing agent
- Elementary: Templeton
- Middle: Jackson Creek
- High: Bloomington South
- District: Monroe County Community School Corp.
Source: IRMLS. This data may not be complete. We recommend contacting the local school district to confirm school assignments for this home.
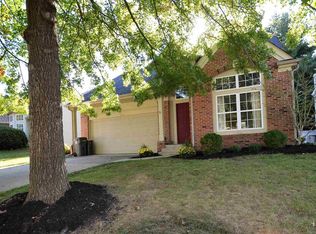
- $343,0003 bd3 ba1.7k sqft2141 S White Tail Run, Bloomington, IN 47401Off Market
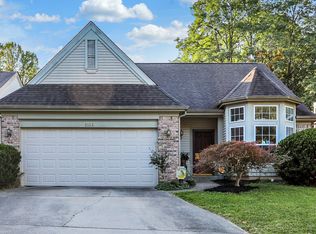
- $280,0003 bd2 ba1.2k sqft2133 S White Tail Run, Bloomington, IN 47401Sold
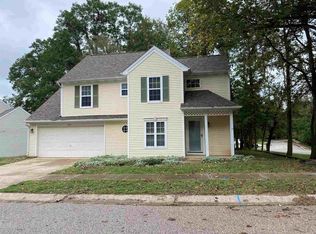
- $397,9004 bd2 ba2.6k sqft451 E Wylie Farm Rd, Bloomington, IN 47401Off Market
- $302,6003 bd3 ba1.3k sqft423 E Laurelwood Ct, Bloomington, IN 47401Off Market
Similar homes
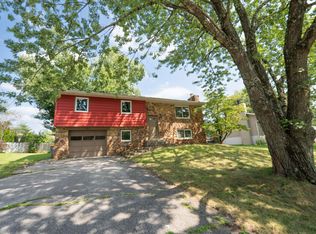
- $399,9004 bd3 ba2.1k sqft3511 S Wellington Dr, Bloomington, IN 47401For Sale
 MLS ID #202635531, Kathy Scheid, The Indiana Team LLC. IRMLS
 - $339,9004 bd3 ba2.2k sqft1005 E Erin Ct, Bloomington, IN 47401For Sale
 MLS ID #202624060, Donald Griffin, Griffin Realty Holdings LLC. IRMLS
 - $439,9004 bd3 ba2.4k sqft2859 E Garden Path, Bloomington, IN 47401For Sale
 MLS ID #202640817, Jeff Warden, Realty Professionals. IRMLS
 - $385,0004 bd3 ba1.8k sqft1049 S Graywell Dr, Bloomington, IN 47401For Sale
 MLS ID #202634971, Kristen Tallent, Stellar Realty Group. IRMLS
