This well-maintained two-story traditional home in Bloomington's popular Highlands neighborhood offers 4 bedrooms, 2.5 baths, thoughtful updates and an exceptional backyard designed for outdoor living. Inside, abundant natural light complements a beautifully updated kitchen featuring white cabinetry, stainless appliances, tile backsplash, generous counter space and a large center island that opens to the dining area. The comfortable living room features an updated fireplace surround and provides an inviting space to relax. A spacious primary bedroom includes an en suite bath, while the fourth bedroom is conveniently located on the main level with its own private entrance, offering excellent flexibility for a home office, studio, guest room or other use. Recent improvements include updates to the kitchen, roof and HVAC. Step outside and you'll find one of the home's standout features - a backyard made for relaxing and entertaining. Enjoy the above-ground pool, hot tub, spacious deck with room for outdoor dining, additional patio and seating areas, mature landscaping and a fenced yard. Whether hosting friends, enjoying dinner outdoors or spending a quiet afternoon by the pool, there are multiple spaces to enjoy. A two-car attached garage and attractive landscaping complete this inviting Highlands home.
Active
$399,900
1544 W Edinburgh Bnd, Bloomington, IN 47403
4beds
1,920sqft
Single Family Residence
Built in 2000
8,276 Square Feet Lot
$388,000 Zestimate®
$--/sqft
$-- HOA
What's special
Fenced yardUpdated fireplace surroundTwo-car attached garageAttractive landscapingHot tubAbove-ground poolInviting space to relax
- 37 days
- 368
- 16
Zillow last checked:
Listing updated:
Listed by:
Wendy Fulkerson Kohlmeier Cell:812-391-6961,
eXp Realty LLC
Source: IRMLS,MLS#: 202636723
Facts & features
Interior
Bedrooms & bathrooms
- Bedrooms: 4
- Bathrooms: 3
- Full bathrooms: 2
- 1/2 bathrooms: 1
- Main level bedrooms: 1
Bedroom 1
- Level: Main
Bedroom 2
- Level: Upper
Dining room
- Level: Main
- Area: 176
- Dimensions: 16 x 11
Kitchen
- Level: Main
- Area: 160
- Dimensions: 16 x 10
Living room
- Level: Main
- Area: 252
- Dimensions: 18 x 14
Heating
- Forced Air
Cooling
- Central Air
Appliances
- Included: Dishwasher, Microwave, Refrigerator, Electric Range
Features
- Flooring: Carpet, Vinyl, Ceramic Tile
- Has basement: No
- Number of fireplaces: 1
- Fireplace features: Living Room
Interior area
- Total structure area: 1,920
- Total interior livable area: 1,920 sqft
- Finished area above ground: 1,920
- Finished area below ground: 0
Video & virtual tour
Property
Parking
- Total spaces: 2
- Parking features: Attached, Concrete
- Attached garage spaces: 2
- Has uncovered spaces: Yes
Features
- Levels: Two
- Stories: 2
- Pool features: Above Ground
- Has spa: Yes
- Spa features: Private
Lot
- Size: 8,276 Square Feet
- Dimensions: 60x139
- Features: Level, City/Town/Suburb
Details
- Parcel number: 530817302058.000008
Construction
Type & style
- Home type: SingleFamily
- Architectural style: Traditional
- Property subtype: Single Family Residence
Materials
- Brick, Vinyl Siding
- Foundation: Slab
- Roof: Asphalt
Condition
- New construction: No
- Year built: 2000
Utilities & green energy
- Electric: Duke Energy Indiana
- Sewer: Public Sewer
- Water: Public, Bloomington City Utility
Community & HOA
Community
- Subdivision: The Highlands
Location
- Region: Bloomington
Financial & listing details
- Tax assessed value: $280,100
- Annual tax amount: $1,944
- Date on market: 9/4/2026
Estimated market value
$388,000
$369,000 - $407,000
$2,309/mo
Price history
| Date | Event | Price |
|---|---|---|
| 9/4/2026 | Listed for sale | $399,900 |
Source:  IRMLS #202636723 Report a problem IRMLS #202636723 Report a problem | ||
Public tax history
| Year | Property taxes | Tax assessment |
|---|---|---|
| 2025 | $2,030 +0.6% | $280,100 0% |
| 2024 | $2,018 +12.9% | $280,200 +0.8% |
| 2023 | $1,787 +24.4% | $278,000 +13.5% |
| 2022 | $1,436 +0.7% | $244,900 +19.5% |
| 2021 | $1,426 +32.1% | $205,000 +4.1% |
| 2020 | $1,080 +11.8% | $197,000 +10.7% |
| 2019 | $966 +11.6% | $178,000 +11.9% |
| 2018 | $865 +1.2% | $159,000 +8.2% |
| 2017 | $855 | $147,000 -3% |
| 2016 | $855 +2.7% | $151,500 +1.5% |
| 2014 | $833 +3.3% | $149,200 +2.1% |
| 2013 | $806 +3.4% | $146,200 +1% |
| 2012 | $780 +14.6% | $144,800 +7.1% |
| 2011 | $680 -4.5% | $135,200 -2.1% |
| 2010 | $712 +5% | $138,100 -2.8% |
| 2009 | $678 +10.5% | $142,100 +7.2% |
| 2007 | $614 | $132,600 +5.5% |
| 2006 | -- | $125,700 |
| 2005 | -- | $125,700 |
Find assessor info on the county website
Monthly payment
Est. payment
Payment breakdown
Explore the cost of this home by adjusting the details. Changes won't be saved.Climate risks
Neighborhood: 47403
Nearby schools
Schools provided by the listing agent
- Elementary: Summit
- Middle: Batchelor
- High: Bloomington South
- District: Monroe County Community School Corp.
Source: IRMLS. This data may not be complete. We recommend contacting the local school district to confirm school assignments for this home.
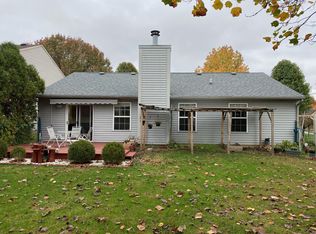
- $275,8004 bd2 ba1.7k sqft1538 W Edinburgh Bnd, Bloomington, IN 47403Off Market
- $289,2003 bd2 ba1.2k sqft1550 W Edinburgh Bnd, Bloomington, IN 47403Off Market
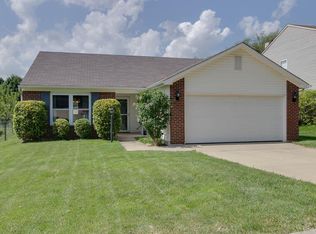
- $261,0003 bd2 ba1k sqft1528 W Edinburgh Bnd, Bloomington, IN 47403Off Market
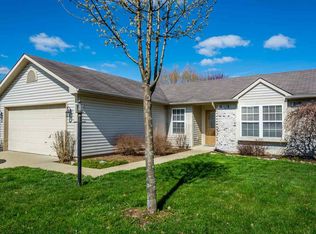
- $261,6003 bd2 ba1.1k sqft1558 W Edinburgh Bnd, Bloomington, IN 47403Off Market
Similar homes
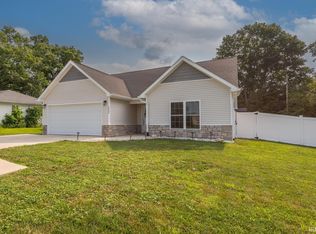
- $359,9004 bd3 ba1.8k sqft1648 W Hennessey St, Bloomington, IN 47403For Sale
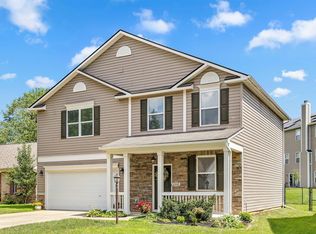 MLS ID #202636180, Mary Jane Hall, FC Tucker/Bloomington REALTORS. IRMLS
 - $425,0004 bd3 ba1.8k sqft4625 W Gifford Rd, Bloomington, IN 47403For Sale
 MLS ID #202635991, Dawn Evans, Century 21 Scheetz - Bloomington. IRMLS
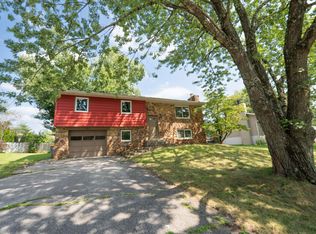
 - $399,0003 bd2 ba1.5k sqft3637 S Rogers St, Bloomington, IN 47403For Sale
 MLS ID #202633057, Jeff Franklin, FC Tucker/Bloomington REALTORS. IRMLS
 - $399,9004 bd3 ba2.1k sqft3511 S Wellington Dr, Bloomington, IN 47401For Sale
 MLS ID #202635531, Kathy Scheid, The Indiana Team LLC. IRMLS
