Welcome Home to 933 Fenbrook Ct. This light filled home will brighten any day! Offering a split bedroom floor plan and built by Dirk Brewer you know it is a great home. With hardwood floors, new carpet, custom wainscotting and much more, don't wait to see this. The floor plan offers lots of flexibility for todays living, the office/den off of the living room and primary bedroom can be used for various daily activities and who doesn't like enjoying morning or evening beverage on your private screened in porch off the primary bedroom. The fenced in backyard is landscaped for privacy and faces east so you can truly enjoy it in the evening. Recent updates include new carpet, new AC unit, paint, soft close kitchen cabinetry hinges and toilets, making this ranch home, "move in ready"!
Active under contract
$555,000
933 S Fenbrook Ct, Bloomington, IN 47401
3beds
2,048sqft
Single Family Residence
Built in 2003
0.27 Acres Lot
$537,400 Zestimate®
$--/sqft
$-- HOA
What's special
Light filled homeCustom wainscottingNew carpetHardwood floorsSplit bedroom floor plan
- 24 days
- 525
- 20
Zillow last checked:
Listing updated:
Listed by:
Brian Thompson brian.thompson@tuckerbloomington.com,
FC Tucker/Bloomington REALTORS
Source: IRMLS,MLS#: 202640417
Facts & features
Interior
Bedrooms & bathrooms
- Bedrooms: 3
- Bathrooms: 2
- Full bathrooms: 2
- Main level bedrooms: 3
Bedroom 1
- Level: Main
Bedroom 2
- Level: Main
Dining room
- Level: Main
- Area: 208
- Dimensions: 13 x 16
Kitchen
- Level: Main
- Area: 143
- Dimensions: 11 x 13
Living room
- Level: Main
- Area: 336
- Dimensions: 16 x 21
Office
- Level: Main
- Area: 204
- Dimensions: 12 x 17
Heating
- Natural Gas, Forced Air
Cooling
- Central Air, Ceiling Fan(s)
Appliances
- Included: Disposal, Dishwasher, Microwave, Refrigerator, Washer, Dryer-Electric, Electric Range, Gas Water Heater
- Laundry: Electric Dryer Hookup, Sink, Main Level
Features
- Breakfast Bar, Ceiling Fan(s), Walk-In Closet(s), Countertops-Solid Surf, Eat-in Kitchen, Entrance Foyer, Open Floorplan, Split Br Floor Plan, Double Vanity, Stand Up Shower, Tub and Separate Shower, Tub/Shower Combination, Main Level Bedroom Suite, Formal Dining Room
- Flooring: Hardwood, Carpet, Ceramic Tile
- Windows: Blinds
- Basement: Crawl Space,Block
- Attic: Pull Down Stairs
- Number of fireplaces: 1
- Fireplace features: Living Room, Gas Log
Interior area
- Total structure area: 2,048
- Total interior livable area: 2,048 sqft
- Finished area above ground: 2,048
- Finished area below ground: 0
Video & virtual tour
Property
Parking
- Total spaces: 2
- Parking features: Attached, Garage Door Opener, Concrete
- Attached garage spaces: 2
- Has uncovered spaces: Yes
Accessibility
- Accessibility features: Chair Rail
Features
- Levels: One
- Stories: 1
- Patio & porch: Patio, Screened
- Exterior features: Fire Pit
- Has spa: Yes
- Spa features: Jet Tub
- Fencing: Privacy,Wood
Lot
- Size: 0.27 Acres
- Features: Cul-De-Sac, Level, 0-2.9999, City/Town/Suburb, Near College Campus, Near Walking Trail
Details
- Parcel number: 530802408056.000009
Construction
Type & style
- Home type: SingleFamily
- Architectural style: Ranch,Traditional
- Property subtype: Single Family Residence
Materials
- Brick, Vinyl Siding
Condition
- New construction: No
- Year built: 2003
Utilities & green energy
- Electric: Duke Energy Indiana
- Gas: CenterPoint Energy
- Sewer: City
- Water: City, Bloomington City Utility
Community & HOA
Community
- Features: None
- Security: Smoke Detector(s)
- Subdivision: Brighton Point Spring Hill
Location
- Region: Bloomington
Financial & listing details
- Tax assessed value: $412,100
- Annual tax amount: $4,129
- Date on market: 9/30/2026
- Listing terms: Cash,Conventional,VA Loan
Estimated market value
$537,400
$511,000 - $564,000
$2,514/mo
Price history
| Date | Event | Price |
|---|---|---|
| 9/30/2026 | Listed for sale | $555,000+8.4% |
Source:  IRMLS #202640417 Report a problem IRMLS #202640417 Report a problem | ||
| 12/3/2025 | Sold | $512,000 |
Source: IRMLS #202539130 Report a problem | ||
| 9/26/2025 | Listed for sale | $512,000+3.4% |
Source: IRMLS #202539130 Report a problem | ||
| 11/13/2024 | Sold | $495,000 |
Source: IRMLS #202434394 Report a problem | ||
| 9/6/2024 | Listed for sale | $495,000+34% |
Source: IRMLS #202434394 Report a problem | ||
| 1/17/2020 | Sold | $369,500$180/sqft |
Source: Agent Provided Report a problem | ||
| 12/18/2019 | Listed for sale | $369,500$180/sqft |
Source: FC Tucker/Bloomington REALTORS #201952991 Report a problem | ||
Public tax history
| Year | Property taxes | Tax assessment |
|---|---|---|
| 2025 | $4,499 0% | $412,100 +0.7% |
| 2024 | $4,501 +6.2% | $409,200 -0.8% |
| 2023 | $4,238 +12% | $412,600 +7.6% |
| 2022 | $3,783 +20.3% | $383,600 +6.6% |
| 2021 | $3,144 +10.8% | $360,000 +20.5% |
| 2020 | $2,837 -49.9% | $298,800 +11.2% |
| 2019 | $5,658 +98.9% | $268,800 +0.1% |
| 2018 | $2,845 +1.6% | $268,500 +0.1% |
| 2017 | $2,799 | $268,200 +1.9% |
| 2016 | $2,799 +2.1% | $263,300 +2.2% |
| 2014 | $2,740 +2.2% | $257,600 +2.3% |
| 2013 | $2,680 +3.8% | $251,800 +1.1% |
| 2012 | $2,583 -3.5% | $249,100 -6.1% |
| 2011 | $2,675 +0.4% | $265,400 |
| 2010 | $2,664 +9.1% | $265,400 |
| 2009 | $2,443 +16% | $265,400 -1.8% |
| 2007 | $2,106 | $270,400 +9.7% |
| 2006 | -- | $246,600 +28.5% |
| 2005 | -- | $191,900 |
Find assessor info on the county website
Monthly payment
Est. payment
Payment breakdown
Explore the cost of this home by adjusting the details. Changes won't be saved.Climate risks
Neighborhood: 47401
Nearby schools
Schools provided by the listing agent
- Elementary: Rogers/Binford
- Middle: Tri-North
- High: Bloomington North
- District: Monroe County Community School Corp.
Source: IRMLS. This data may not be complete. We recommend contacting the local school district to confirm school assignments for this home.
- $475,8003 bd3 ba1.9k sqft937 S Fenbrook Ct, Bloomington, IN 47401Off Market

- $489,6004 bd3 ba2.7k sqft929 S Fenbrook Ct, Bloomington, IN 47401Off Market

- $429,0003 bd2 ba2.7k sqft941 S Fenbrook Ct, Bloomington, IN 47401Off Market
- $525,5005 bd3 ba2.3k sqft928 S Fenbrook Ct, Bloomington, IN 47401Off Market
Similar homes
- $589,0004 bd4 ba2.8k sqft953 S Romans Way, Bloomington, IN 47401For Sale
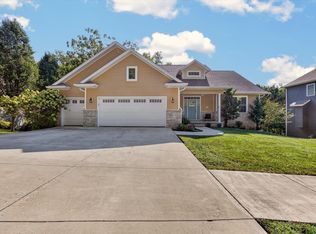 MLS ID #202638474, Tracy J. Young, Century 21 Scheetz - Bloomington. IRMLS
 - $580,0004 bd3 ba2.7k sqft2380 E Linden Hill Dr, Bloomington, IN 47401For Sale
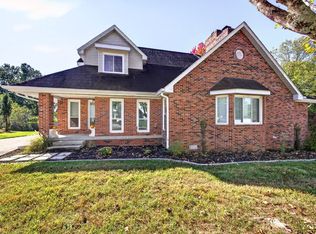 MLS ID #202641700, Jackie Mack, RE/MAX Acclaimed Properties. IRMLS
 - $450,0004 bd3 ba2k sqft4167 S Harrell Rd, Bloomington, IN 47401For Sale
 MLS ID #202643309, Kate Miller, Century 21 Scheetz - Bloomington. IRMLS
 - $499,9002 bd2 ba2.2k sqft300 S Reisner Rd, Bloomington, IN 47401For Sale
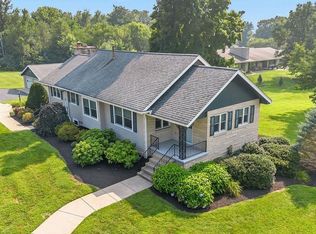 MLS ID #202628749, Andy Walker, RE/MAX Acclaimed Properties. IRMLS
