Classic Brick Elegance Minutes from Indiana University! Nestled in one of Bloomington’s most desirable neighborhoods, this stunning 4-bedroom, 2.5-bathroom traditional brick home perfectly balances timeless architectural charm with an exceptional, functional floor plan. Positioned for lifestyle convenience, the property offers seamless access to the IU Bloomington campus, top-rated local schools, cultural venues, and sporting events. The heart of the main floor features a spacious kitchen designed for gatherings, complete with a casual eat-in dining area and a large pantry. Upstairs serves as a private sanctuary, hosting all four well-proportioned bedrooms and two full baths completely separated from the main living areas. remote workers and academics will love the massive upper-level double office space, offering a quiet environment for multiple workstations. The lower level boasts a versatile walkout basement ready to be transformed into a recreation room, home gym, or guest quarters. Step outside into your own private backyard oasis, framed by mature trees and gorgeous, professional landscaping. Entertain effortlessly on the elevated deck or the lower-level patio, relax by the soothing water feature, and gather around the dedicated firepit on crisp Indiana evenings. Complete with a 2.5-car garage and an elongated driveway for extensive off-street parking, this Bloomington gem is a rare find!
Active
Price cut: $15K (9/17)
$544,900
306 E Oliver Dr, Bloomington, IN 47408
4beds
2,748sqft
Single Family Residence
Built in 1978
0.49 Acres Lot
$531,000 Zestimate®
$--/sqft
$-- HOA
What's special
Elevated deckLower-level patioDedicated firepitFour well-proportioned bedroomsSoothing water featureFramed by mature treesGorgeous professional landscaping
- 67 days
- 786
- 51
Zillow last checked:
Listing updated:
Listed by:
Bryan Paine Cell:812-322-2223,
RE/MAX Acclaimed Properties
Source: IRMLS,MLS#: 202632790
Facts & features
Interior
Bedrooms & bathrooms
- Bedrooms: 4
- Bathrooms: 4
- Full bathrooms: 2
- 1/2 bathrooms: 2
Bedroom 1
- Level: Upper
Bedroom 2
- Level: Upper
Dining room
- Level: Main
- Area: 144
- Dimensions: 12 x 12
Family room
- Level: Main
- Area: 294
- Dimensions: 21 x 14
Kitchen
- Level: Main
- Area: 168
- Dimensions: 14 x 12
Living room
- Level: Main
- Area: 195
- Dimensions: 15 x 13
Heating
- Natural Gas
Cooling
- Central Air
Appliances
- Included: Dishwasher, Refrigerator, Washer, Electric Range, Electric Water Heater
- Laundry: Laundry Chute
Features
- Entrance Foyer, Formal Dining Room
- Windows: Window Treatments
- Basement: Walk-Out Access
- Number of fireplaces: 1
- Fireplace features: Family Room
Interior area
- Total structure area: 3,801
- Total interior livable area: 2,748 sqft
- Finished area above ground: 2,748
- Finished area below ground: 0
Video & virtual tour
Property
Parking
- Total spaces: 2
- Parking features: Attached
- Attached garage spaces: 2
Features
- Levels: Two
- Stories: 2
- Patio & porch: Deck, Porch Covered
Lot
- Size: 0.49 Acres
- Features: Rolling Slope, Near College Campus, Landscaped
Details
- Parcel number: 530521203004.000005
Construction
Type & style
- Home type: SingleFamily
- Architectural style: Traditional
- Property subtype: Single Family Residence
Materials
- Brick, Vinyl Siding
Condition
- New construction: No
- Year built: 1978
Utilities & green energy
- Electric: Duke Energy Indiana
- Gas: CenterPoint Energy
- Sewer: City
- Water: City, Bloomington City Utility
- Utilities for property: Cable Available, Cable Connected
Community & HOA
Community
- Subdivision: Blue Ridge Estates
Location
- Region: Bloomington
Financial & listing details
- Tax assessed value: $470,400
- Annual tax amount: $4,846
- Date on market: 8/12/2026
- Listing terms: Cash,Conventional,FHA,VA Loan
Estimated market value
$531,000
$504,000 - $558,000
$5,239/mo
Price history
| Date | Event | Price |
|---|---|---|
| 9/17/2026 | Price change | $544,900-2.7% |
Source:  IRMLS #202632790 Report a problem IRMLS #202632790 Report a problem | ||
| 8/12/2026 | Listed for sale | $559,900 |
Source: IRMLS #202632790 Report a problem | ||
Public tax history
| Year | Property taxes | Tax assessment |
|---|---|---|
| 2025 | $5,278 +1.8% | $470,400 -0.1% |
| 2024 | $5,184 +13.7% | $470,800 +0.8% |
| 2023 | $4,561 +22.2% | $466,900 +13.2% |
| 2022 | $3,734 +9.7% | $412,500 +16.1% |
| 2021 | $3,402 +1.3% | $355,400 +10% |
| 2020 | $3,357 +1.8% | $323,100 +1.7% |
| 2019 | $3,299 +6.6% | $317,800 +2% |
| 2018 | $3,094 +4.1% | $311,600 +6.8% |
| 2017 | $2,972 | $291,800 +1% |
| 2016 | $2,972 +3.3% | $289,000 +6.7% |
| 2014 | $2,879 -1.4% | $270,800 -1.3% |
| 2013 | $2,920 +10% | $274,400 +5.7% |
| 2012 | $2,655 +15.2% | $259,500 +8.4% |
| 2011 | $2,304 +0.4% | $239,400 |
| 2010 | $2,295 +15.4% | $239,400 +4.5% |
| 2009 | $1,989 +16.5% | $229,200 +0.4% |
| 2007 | $1,708 | $228,400 +9.5% |
| 2006 | -- | $208,500 +18.7% |
| 2005 | -- | $175,600 |
Find assessor info on the county website
Monthly payment
Est. payment
Payment breakdown
Explore the cost of this home by adjusting the details. Changes won't be saved.Climate risks
Neighborhood: Blue Ridge
Nearby schools
Schools provided by the listing agent
- Elementary: Marlin
- Middle: Tri-North
- High: Bloomington North
- District: Monroe County Community School Corp.
Source: IRMLS. This data may not be complete. We recommend contacting the local school district to confirm school assignments for this home.
Similar homes
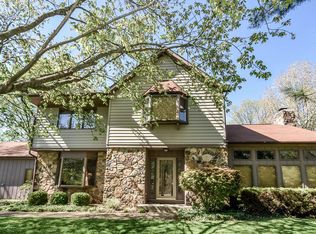
- $443,0004 bd3 ba2.6k sqft3019 N Ramble Rd W, Bloomington, IN 47408For Sale
 MLS ID #202624014, Lisa Patrick, Brawley Real Estate. IRMLS
 - $639,9003 bd4 ba3.8k sqft109 E Blue Ridge Dr, Bloomington, IN 47408For Sale
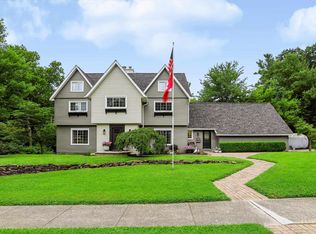 MLS ID #202627039, Trish Sterling, Sterling Real Estate. IRMLS
 - $580,0004 bd3 ba2.7k sqft2380 E Linden Hill Dr, Bloomington, IN 47401For Sale
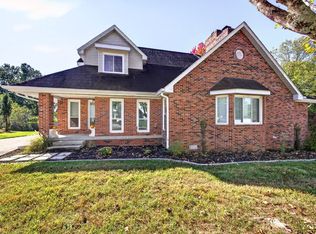 MLS ID #202641700, Jackie Mack, RE/MAX Acclaimed Properties. IRMLS
 - $495,0004 bd2 ba2.4k sqft3615 E Post Rd, Bloomington, IN 47408For Sale
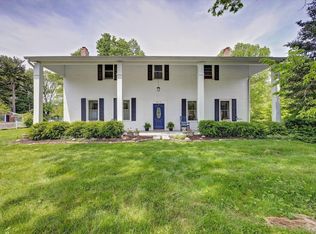 MLS ID #202626745, Chris D Smith, RE/MAX Acclaimed Properties. IRMLS
