Spacious, elegant, and move-in ready, this Ranch-style home with finished lower level has it all. Wonderfully located just a short drive to IU and walking distance to the YMCA and scenic walking paths, this home sits in the highly desirable Winslow Farm neighborhood where properties like this rarely come to market. The main level impresses with 10-foot ceilings, a grand entry hall, and a sprawling great room with gas fireplace and engineered hardwood floors. The fully updated kitchen features brand new Forno appliances, quartz countertops, and a Carrara marble backsplash. The primary suite is a true retreat with a whirlpool tub, separate shower, double sinks, and a huge walk-in closet. Also on the main level: two additional bedrooms, a full bath, a sunny office that could serve as a 5th bedroom, and a large laundry room with new ceramic tile. The walkout lower level will amaze you - 9.5-foot ceilings, a huge living area, a light-filled bedroom, full bath, recessed lighting, ceiling fans, and a back patio opening to a private backyard with mature trees. An unfinished storage area offers potential for even more living space. Perfect for multi-generational living. This is an opportunity not to be missed. No tax exemption currently, taxes will be half for owner occupied.
Active
Price cut: $15K (6/25)
$529,000
2254 S Olde Mill Dr, Bloomington, IN 47401
4beds
3,708sqft
:
Get pre-qualified$3,299/mo
Single Family Residence
Built in 1995
0.32 Acres Lot
$-- Zestimate®
$--/sqft
$28/mo HOA
What's special
Gas fireplaceWalkout lower levelFinished lower levelQuartz countertopsDouble sinksTwo additional bedroomsSprawling great room
- 93 days |
- 325 |
- 10 |
Zillow last checked:
Listing updated:
Listed by:
Rachel Sarig 317-900-6629,
Carmel Estates LLC
Source: IRMLS,MLS#: 202615752
Facts & features
Interior
Bedrooms & bathrooms
- Bedrooms: 4
- Bathrooms: 3
- Full bathrooms: 3
- Main level bedrooms: 3
Bedroom 1
- Level: Main
Bedroom 2
- Level: Main
Heating
- Forced Air
Cooling
- Central Air
Appliances
- Included: Disposal, Dishwasher, Microwave, Refrigerator, Gas Range, Gas Water Heater
- Laundry: Main Level
Features
- Stone Counters, Eat-in Kitchen, Kitchen Island, Open Floorplan, Stand Up Shower, Tub and Separate Shower, Main Level Bedroom Suite
- Flooring: Hardwood, Carpet, Ceramic Tile
- Doors: Six Panel Doors
- Basement: Daylight,Full,Walk-Out Access,Partially Finished,Block,Sump Pump
- Number of fireplaces: 1
- Fireplace features: Family Room
Interior area
- Total structure area: 4,238
- Total interior livable area: 3,708 sqft
- Finished area above ground: 2,119
- Finished area below ground: 1,589
Video & virtual tour
Property
Parking
- Total spaces: 2
- Parking features: Attached, Garage Door Opener, Concrete
- Attached garage spaces: 2
- Has uncovered spaces: Yes
Features
- Levels: One
- Stories: 1
- Patio & porch: Deck
- Has spa: Yes
- Spa features: Jet Tub
Lot
- Size: 0.32 Acres
- Dimensions: 118x118
- Features: Cul-De-Sac, City/Town/Suburb
Details
- Parcel number: 530809425011.000009
Construction
Type & style
- Home type: SingleFamily
- Architectural style: Traditional
- Property subtype: Single Family Residence
Materials
- Vinyl Siding
- Roof: Asphalt
Condition
- New construction: No
- Year built: 1995
Utilities & green energy
- Sewer: City
- Water: City
Community & HOA
Community
- Subdivision: Winslow Farm Olde Mill
HOA
- Has HOA: Yes
- HOA fee: $330 annually
Location
- Region: Bloomington
Financial & listing details
- Tax assessed value: $444,700
- Annual tax amount: $9,000
- Date on market: 4/30/2026
- Listing terms: Cash,Conventional,VA Loan
Estimated market value
Not available
Estimated sales range
Not available
Not available
Price history
| Date | Event | Price |
|---|---|---|
| 6/25/2026 | Price change | $529,000-2.8% |
Source:  IRMLS #202615752 Report a problem IRMLS #202615752 Report a problem | ||
| 6/13/2026 | Price change | $544,000-1.1% |
Source: IRMLS #202615752 Report a problem | ||
| 5/21/2026 | Price change | $550,000-4.3% |
Source: IRMLS #202615752 Report a problem | ||
| 4/18/2026 | Listed for sale | $575,000$155/sqft |
Source:  MIBOR as distributed by MLS GRID #22096325 Report a problem MIBOR as distributed by MLS GRID #22096325 Report a problem | ||
| 8/16/2022 | Listing removed | -- |
Source: Zillow Rental Manager Report a problem | ||
| 8/7/2022 | Price change | $2,700-3.6%$1/sqft |
Source: Zillow Rental Manager Report a problem | ||
| 8/1/2022 | Price change | $2,800-6.5%$1/sqft |
Source: Zillow Rental Manager Report a problem | ||
| 7/23/2022 | Price change | $2,995-7.8%$1/sqft |
Source: Zillow Rental Manager Report a problem | ||
| 7/5/2022 | Price change | $3,250-13.3%$1/sqft |
Source: Zillow Rental Manager Report a problem | ||
| 5/10/2022 | Price change | $3,750-5.1%$1/sqft |
Source: Zillow Rental Manager Report a problem | ||
| 5/2/2022 | Price change | $3,950-3.7%$1/sqft |
Source: Zillow Rental Manager Report a problem | ||
| 4/24/2022 | Listed for rent | $4,100$1/sqft |
Source: Zillow Rental Manager Report a problem | ||
Public tax history
| Year | Property taxes | Tax assessment |
|---|---|---|
| 2025 | $9,016 -6% | $444,700 +1% |
| 2024 | $9,594 +14% | $440,400 -2.9% |
| 2023 | $8,419 +8.8% | $453,400 +9% |
| 2022 | $7,738 +3.1% | $415,800 +11.4% |
| 2021 | $7,507 +9.9% | $373,300 +2.8% |
| 2020 | $6,830 +5.4% | $363,200 +4.3% |
| 2019 | $6,480 +135% | $348,300 +5.5% |
| 2018 | $2,757 +14.9% | $330,100 +13.7% |
| 2017 | $2,399 | $290,300 +10% |
| 2016 | $2,399 -15% | $264,000 -0.5% |
| 2014 | $2,822 -0.2% | $265,200 -0.1% |
| 2013 | $2,828 -13.3% | $265,500 -13.1% |
| 2012 | $3,263 +8% | $305,400 +3.9% |
| 2011 | $3,020 +5.2% | $293,800 +2.4% |
| 2010 | $2,870 +17.9% | $287,000 +6.6% |
| 2009 | $2,435 +20% | $269,300 +2.7% |
| 2007 | $2,029 | $262,200 +2.7% |
| 2006 | -- | $255,200 +11.1% |
| 2005 | -- | $229,600 |
Find assessor info on the county website
Monthly payment
Est. payment
Payment breakdown
Explore the cost of this home by adjusting the details. Changes won't be saved.Climate risks
Neighborhood: 47401
Nearby schools
GreatSchools rating
- 6/10Templeton Elementary SchoolGrades: PK-6Distance: 0.9 mi
- 9/10Jackson Creek Middle SchoolGrades: 7-8Distance: 1.2 mi
- 10/10Bloomington High School SouthGrades: 9-12Distance: 0.5 mi
Schools provided by the listing agent
- Elementary: Templeton
- Middle: Jackson Creek
- High: Bloomington South
- District: Monroe County Community School Corp.
Source: IRMLS. This data may not be complete. We recommend contacting the local school district to confirm school assignments for this home.
- $392,5003 bd2 ba2.1k sqft2260 S Olde Mill Dr, Bloomington, IN 47401Off Market
- $391,2003 bd2 ba2k sqft2248 S Olde Mill Dr, Bloomington, IN 47401Sold
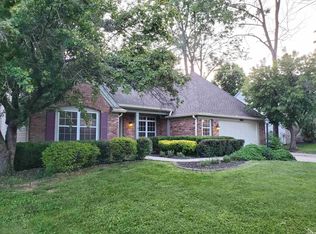
- $326,8003 bd2 ba1.2k sqft527 E Hickory Stick Dr, Bloomington, IN 47401Off Market
- $329,9003 bd3 ba1.8k sqft523 E Hickory Stick Dr, Bloomington, IN 47401For Sale

- $372,3003 bd2 ba1.9k sqft2266 S Olde Mill Dr, Bloomington, IN 47401Off Market
- $480,0005 bd4 ba3.7k sqft2242 S Olde Mill Dr, Bloomington, IN 47401Sold
- $315,0003 bd2 ba1.3k sqft531 E Hickory Stick Dr, Bloomington, IN 47401Sold
- $409,2003 bd2 ba2.5k sqft2249 S Olde Mill Dr, Bloomington, IN 47401Off Market
A local agent can set up tours, give advice and negotiate with sellers.
A local lender can help you make sure your offer is ready when you are.
Similar homes
- $550,0004 bd3 ba3.3k sqft4125 S Judee Dr, Bloomington, IN 47401For Sale
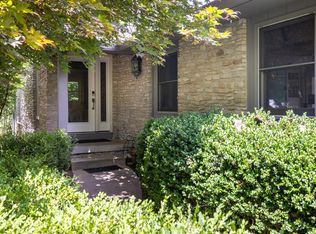 MLS ID #202630465, Sally Baird, Sterling Real Estate. IRMLS
 - $499,0004 bd3 ba2.5k sqft3019 S Xavier Ct, Bloomington, IN 47401For Sale
 MLS ID #202617260, Kaity Sandes, The Indiana Team LLC. IRMLS
 - $525,0004 bd3 ba2.4k sqft867 S Coriander Ct, Bloomington, IN 47401For Sale
 MLS ID #202629657, Dawn Evans, Century 21 Scheetz - Bloomington. IRMLS
 - $359,9004 bd3 ba2.2k sqft1529 E Dunstan Dr, Bloomington, IN 47401For Sale
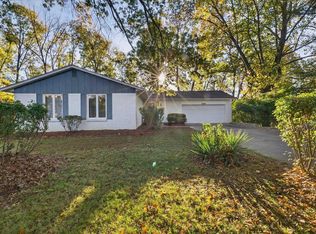 MLS ID #202631220, Chris D Smith, RE/MAX Acclaimed Properties. IRMLS
 - $549,9005 bd4 ba4k sqft4155 S Derby Dr, Bloomington, IN 47401For SaleMLS ID #202623721, Bryan Paine, RE/MAX Acclaimed Properties. IRMLS
- $497,4004 bd3 ba2.4k sqft5918 S Foxwood Ln, Bloomington, IN 47401For SaleMLS ID #202624646, Jeff Franklin, FC Tucker/Bloomington REALTORS. IRMLS
- $499,9003 bd3 ba2.5k sqft2512 E Rock Creek Dr, Bloomington, IN 47401For SaleMLS ID #202617110, Amy Kopp, RE/MAX Acclaimed Properties. IRMLS
- $574,9005 bd3 ba2.9k sqft2519 E Canada Dr, Bloomington, IN 47401For SaleMLS ID #202618563, Clara Perry, FC Tucker/Bloomington REALTORS. IRMLS
- $499,9004 bd4 ba2.6k sqft3730 E Newport Ct, Bloomington, IN 47401For SaleMLS ID #202625378, Theresa Sicinski, RE/MAX Acclaimed Properties. IRMLS
- $414,9004 bd3 ba2.1k sqft2145 S White Tail Run, Bloomington, IN 47401For SaleMLS ID #202626069, Kate Miller, Century 21 Scheetz - Bloomington. IRMLS
- $589,0005 bd4 ba3k sqft3319 S Daniel Ct, Bloomington, IN 47401For SaleMLS ID #202617309, Jeff Franklin, FC Tucker/Bloomington REALTORS. IRMLS
- $499,9995 bd3 ba2.3k sqft2102 E Wimbleton Ln, Bloomington, IN 47401For SaleMLS ID #202621253, Edward Buthelezi, Carpenter, REALTORS-Bloomington. IRMLS
- $599,0004 bd3 ba2.7k sqft4045 S Gran Haven Dr, Bloomington, IN 47401For SaleMLS ID #202623391, Abra Clampitt, Century 21 Scheetz - Bloomington. IRMLS
- $499,9002 bd2 ba2.2k sqft300 S Reisner Rd, Bloomington, IN 47401For SaleMLS ID #202628749, Andy Walker, RE/MAX Acclaimed Properties. IRMLS
- $609,9005 bd4 ba4k sqft3201 E Kristen Ct, Bloomington, IN 47401For SaleMLS ID #202609837, Kathy Stallsmith, Realty Professionals. IRMLS
- $664,9005 bd4 ba4.1k sqft3100 S Autumn Ct, Bloomington, IN 47401For SaleMLS ID #202603886, AJ Bowlen, RE/MAX Acclaimed Properties. IRMLS
- $405,0004 bd3 ba2k sqft3800 S Christa Ct, Bloomington, IN 47401For SaleMLS ID #202621156, Lance DaSilva, Century 21 Scheetz - Bloomington. IRMLS
- $354,9004 bd3 ba2.2k sqft1005 E Erin Ct, Bloomington, IN 47401For SaleMLS ID #202624060, Donald Griffin, Griffin Realty Holdings LLC. IRMLS
- $645,0005 bd4 ba2.8k sqft2901 S Dale Ct, Bloomington, IN 47401For SaleMLS ID #202616749, Cindy Oswalt, FC Tucker/Bloomington REALTORS. IRMLS
- $649,9004 bd4 ba3.7k sqft8275 S Stone Ridge Rd, Bloomington, IN 47401For SaleMLS ID #202623470, Natalie Utnage, Red Chair Real Estate. IRMLS
