This expansive and sunlit home is nestled on a meticulously landscaped lot in the charming Olde Mill neighborhood within Winslow Farms. Located in the southeast part of town, it offers convenient access to the YMCA, scenic walking trails, parks, and all the attractions Bloomington has to offer. This delightful home boasts five bedrooms, a study, and three and a half baths. It has a fresh coat of paint on the interior and the exterior, all bathrooms have been updated, new fixtures throughout, newer roof, and new gutters with guards. The kitchen has been tastefully updated with exquisite granite countertops and a Sensor faucet and includes a gas range, French door refrigerator, dishwasher, and built-in microwave. A cheerful breakfast room is encircled by an abundance of windows, flooding the space with natural light! The formal dining room showcases gleaming hardwood floors and connects seamlessly to the living room, which features a vaulted ceiling, gas fireplace, and more beautiful hardwood flooring. Brand new carpet graces the spacious walk-out lower level and one of the upstairs bedrooms. The main level hosts the primary suite with two walk-in closets, a jetted tub, a large stand-up shower, and a double sink vanity. Every room in this home offers ample space and comfort. The walk-out lower level adds even more versatility with a generously sized recreation room complete with a wet bar and space for a fridge, two additional bedrooms, a full bathroom, a mechanicals room, in-house storage, and a den. This area could easily be converted to an Air BnB as it has it's own entrance at the side of the home with a lockable door between the lower and main levels. Also on the main level, you'll find a combined laundry and mudroom, as well as a two-car garage. Enjoy the outdoors from the 20x12 deck or the 20x16 patio, both offering ample space for backyard relaxation and entertainment. Seller is a licensed real estate agent.
Closed
$480,000
2242 S Olde Mill Dr, Bloomington, IN 47401
5beds
3,784sqft
Single Family Residence
Built in 1994
10,454 Square Feet Lot
$547,500 Zestimate®
$--/sqft
$3,588 Estimated rent
Home value
$547,500
$520,000 - $575,000
$3,588/mo
Zestimate® history
Owner options
List your home for rent
$3,588/mo
Rent Zestimate®
Find your next renter with Zillow Rental Manager. Plus, with online applications, you can quickly screen prospective tenants – for free.
$3,588/mo
Rent Zestimate®
Refinance and save
$3,193/mo
Est. payment
Refinancing to a lower rate could help reduce your monthly payments and save thousands over the life of the loan.
$3,193/mo
Est. payment
Explore your selling options
Work with a Zillow partner agent
Leverage their expertise and Zillow's premium Showcase listings to get your home seen by more buyers.
Get startedList with your own agent
Get your home in front of millions of buyers by listing it on Zillow.
Learn how to do itSell it yourself
Take full control of how buyers see your home on Zillow by listing For Sale by Owner (FSBO).
List your homeWhat's special
Brand new carpetWet barGas fireplaceNew fixtures throughoutScenic walking trailsJetted tubNewer roof
Zillow last checked:
Listing updated:
Listed by:
Amy Kopp Cell:812-272-3000,
RE/MAX Acclaimed Properties
Bought with:
Ron Plecher, RB14033205
Realty Professionals
Source: IRMLS,MLS#: 202333728
Facts & features
Interior
Bedrooms & bathrooms
- Bedrooms: 5
- Bathrooms: 4
- Full bathrooms: 3
- 1/2 bathrooms: 1
- Main level bedrooms: 1
Bedroom 1
- Level: Main
Bedroom 2
- Level: Upper
Dining room
- Level: Main
- Area: 120
- Dimensions: 12 x 10
Kitchen
- Level: Main
- Area: 180
- Dimensions: 15 x 12
Living room
- Level: Main
- Area: 345
- Dimensions: 23 x 15
Office
- Level: Lower
- Area: 99
- Dimensions: 11 x 9
Heating
- Natural Gas, Forced Air
Cooling
- Central Air
Appliances
- Included: Disposal, Dishwasher, Microwave, Refrigerator, Washer, Dryer-Electric, Gas Range, Gas Water Heater
- Laundry: Electric Dryer Hookup, Main Level, Washer Hookup
Features
- Vaulted Ceiling(s), Walk-In Closet(s), Stone Counters, Eat-in Kitchen, Entrance Foyer, Open Floorplan, Double Vanity, Stand Up Shower, Tub and Separate Shower, Tub/Shower Combination, Main Level Bedroom Suite
- Windows: Window Treatments, Blinds
- Basement: Walk-Out Access,Finished,Concrete
- Number of fireplaces: 1
- Fireplace features: Living Room
Interior area
- Total structure area: 3,784
- Total interior livable area: 3,784 sqft
- Finished area above ground: 2,192
- Finished area below ground: 1,592
Property
Parking
- Total spaces: 2
- Parking features: Attached, Garage Door Opener, Concrete
- Attached garage spaces: 2
- Has uncovered spaces: Yes
Features
- Levels: One and One Half
- Stories: 1.5
- Patio & porch: Deck
- Has spa: Yes
- Spa features: Jet Tub
Lot
- Size: 10,454 Square Feet
- Dimensions: 76x145x71x118
- Features: Cul-De-Sac, Sloped, City/Town/Suburb, Near Walking Trail
Details
- Parcel number: 530809425004.000009
- Zoning: R3
- Other equipment: Sump Pump
Construction
Type & style
- Home type: SingleFamily
- Property subtype: Single Family Residence
Materials
- Brick, Vinyl Siding
- Roof: Asphalt
Condition
- New construction: No
- Year built: 1994
Utilities & green energy
- Electric: Duke Energy Indiana
- Gas: CenterPoint Energy
- Sewer: City
- Water: City, Bloomington City Utility
Community & HOA
Community
- Features: Sidewalks
- Subdivision: Winslow Farm Olde Mill
HOA
- Has HOA: Yes
- HOA fee: $320 annually
Location
- Region: Bloomington
Financial & listing details
- Tax assessed value: $445,900
- Annual tax amount: $4,775
- Date on market: 11/1/2023
- Listing terms: Cash,Conventional,FHA,VA Loan
Price history
| Date | Event | Price |
|---|---|---|
| 10/31/2023 | Sold | $480,000-4% |
Source:  IRMLS #202333728 Report a problem IRMLS #202333728 Report a problem | ||
| 9/15/2023 | Listed for sale | $499,900+35.1% |
Source: IRMLS #202333728 Report a problem | ||
| 9/4/2019 | Sold | $370,000-1.3%$98/sqft |
Source: Agent Provided Report a problem | ||
| 6/6/2019 | Listed for sale | $374,900$99/sqft |
Source: RE/MAX Realty Professionals #201923226 Report a problem | ||
Public tax history
| Year | Property taxes | Tax assessment |
|---|---|---|
| 2025 | $5,060 -3.3% | $445,900 -1.8% |
| 2024 | $5,235 +9.6% | $454,200 -3.8% |
| 2023 | $4,775 +17.1% | $472,100 +9.4% |
| 2022 | $4,077 +4.8% | $431,600 +11.3% |
| 2021 | $3,889 -3.1% | $387,800 +5.1% |
| 2020 | $4,012 +6% | $368,900 -2.7% |
| 2019 | $3,786 +12.8% | $379,200 +6.2% |
| 2018 | $3,355 +18.3% | $357,100 +13% |
| 2017 | $2,835 | $316,100 +10.4% |
| 2016 | $2,835 0% | $286,400 +7.3% |
| 2014 | $2,837 -1.1% | $267,000 -1.2% |
| 2013 | $2,868 +2.7% | $270,300 -16.3% |
| 2012 | $2,792 -17.9% | $323,100 -2% |
| 2011 | $3,401 +41.4% | $329,800 +32.7% |
| 2010 | $2,406 +18.2% | $248,600 +6.6% |
| 2009 | $2,035 +18% | $233,200 +2.7% |
| 2007 | $1,724 | $227,000 +2.8% |
| 2006 | -- | $220,900 +11.1% |
| 2005 | -- | $198,800 |
Find assessor info on the county website
Neighborhood: 47401
Nearby homes
- $462,1004 bd2 ba3.4k sqft2236 S Olde Mill Dr, Bloomington, IN 47401Off Market
- $391,2003 bd2 ba2k sqft2248 S Olde Mill Dr, Bloomington, IN 47401Sold
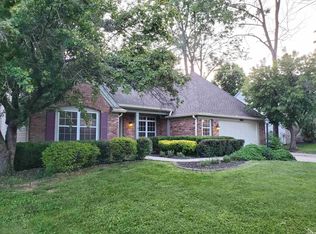
- $317,1003 bd2 ba1.2k sqft2253 S Bent Tree Dr, Bloomington, IN 47401Off Market
- $341,0003 bd3 ba1.7k sqft2257 S Bent Tree Dr, Bloomington, IN 47401For Sale
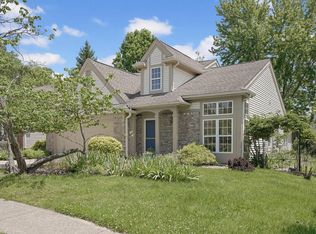
- $419,6004 bd2 ba2.1k sqft2230 S Olde Mill Dr, Bloomington, IN 47401Off Market
- $322,3003 bd2 ba1.3k sqft2249 S Bent Tree Dr, Bloomington, IN 47401Off Market
- $529,0004 bd3 ba3.7k sqft2254 S Olde Mill Dr, Bloomington, IN 47401For Sale
- $318,7003 bd2 ba2.1k sqft2245 S Bent Tree Dr, Bloomington, IN 47401Off Market
Nearby schools
GreatSchools rating
- 6/10Templeton Elementary SchoolGrades: PK-6Distance: 0.9 mi
- 9/10Jackson Creek Middle SchoolGrades: 7-8Distance: 1.2 mi
- 10/10Bloomington High School SouthGrades: 9-12Distance: 0.5 mi
Schools provided by the listing agent
- Elementary: Templeton
- Middle: Jackson Creek
- High: Bloomington South
- District: Monroe County Community School Corp.
Source: IRMLS. This data may not be complete. We recommend contacting the local school district to confirm school assignments for this home.
Get a cash offer in 3 minutes
Find out how much your home could sell for in as little as 3 minutes with a no-obligation cash offer.
Estimated market value
$547,500
Get a cash offer in 3 minutes
Find out how much your home could sell for in as little as 3 minutes with a no-obligation cash offer.
Estimated market value
$547,500
- Indiana
- Monroe County
- Bloomington
- 47401
- 2242 S Olde Mill Dr
Nearby cities
Nearby neighborhoods
Nearby zip codes
Other Bloomington Topics
