Seller is willing to work with Buyers to make a deal happen, including consideration for concessions making this a great opportunity for Buyers looking for value. This five-bedroom home in Bridlewood, located on Bloomington’s near south side, offers a prime location with strong potential for instant equity. Inside, you’ll find a well-designed floor plan featuring hardwood floors and solid surface countertops in the spacious kitchen. The finished lower level provides additional living space and walks out to a privately fenced backyard. Enjoy peaceful, tree-lined views from the main-level deck, complete with a hot tub—perfect for relaxing.
Active
$523,900
4155 S Derby Dr, Bloomington, IN 47401
5beds
4,082sqft
Single Family Residence
Built in 2003
0.27 Acres Lot
$511,600 Zestimate®
$--/sqft
$-- HOA
What's special
Five-bedroom homeWell-designed floor planSpacious kitchenSolid surface countertopsPrivately fenced backyardHardwood floors
- 16 days
- 499
- 32
Likely to sell faster than
Zillow last checked:
Listing updated:
Listed by:
Bryan Paine Cell:812-322-2223,
RE/MAX Acclaimed Properties
Source: IRMLS,MLS#: 202640824
Facts & features
Interior
Bedrooms & bathrooms
- Bedrooms: 5
- Bathrooms: 4
- Full bathrooms: 3
- 1/2 bathrooms: 1
Bedroom 1
- Level: Upper
Bedroom 2
- Level: Upper
Dining room
- Level: Main
- Area: 144
- Dimensions: 12 x 12
Family room
- Level: Main
- Area: 306
- Dimensions: 18 x 17
Kitchen
- Level: Main
- Area: 208
- Dimensions: 16 x 13
Living room
- Level: Main
- Area: 224
- Dimensions: 16 x 14
Office
- Level: Lower
- Area: 154
- Dimensions: 14 x 11
Heating
- Natural Gas
Cooling
- Central Air
Appliances
- Included: Dishwasher, Microwave, Refrigerator, Electric Range, Gas Water Heater
- Laundry: Main Level
Features
- Countertops-Solid Surf, Entrance Foyer, Formal Dining Room
- Basement: Full,Walk-Out Access,Finished
- Number of fireplaces: 1
- Fireplace features: Family Room
Interior area
- Total structure area: 4,082
- Total interior livable area: 4,082 sqft
- Finished area above ground: 2,614
- Finished area below ground: 1,468
Video & virtual tour
Property
Parking
- Total spaces: 2
- Parking features: Attached
- Attached garage spaces: 2
Features
- Levels: Two
- Stories: 2
- Patio & porch: Deck, Porch Covered
- Has spa: Yes
- Spa features: Private
- Fencing: Privacy
Lot
- Size: 0.27 Acres
- Features: Few Trees
Details
- Parcel number: 530821100074.000008
Construction
Type & style
- Home type: SingleFamily
- Architectural style: Traditional
- Property subtype: Single Family Residence
Materials
- Brick, Vinyl Siding
Condition
- New construction: No
- Year built: 2003
Utilities & green energy
- Electric: Duke Energy Indiana
- Gas: CenterPoint Energy
- Sewer: City
- Water: City, Bloomington City Utility
- Utilities for property: Cable Available, Cable Connected
Community & HOA
Community
- Subdivision: Bridlewood
Location
- Region: Bloomington
Financial & listing details
- Tax assessed value: $495,200
- Annual tax amount: $3,737
- Date on market: 10/2/2026
Estimated market value
$511,600
$486,000 - $537,000
$4,717/mo
Price history
| Date | Event | Price |
|---|---|---|
| 10/2/2026 | Listed for sale | $523,900-2.5% |
Source:  IRMLS #202640824 Report a problem IRMLS #202640824 Report a problem | ||
| 10/1/2026 | Listing removed | $537,500 |
Source: IRMLS #202623721 Report a problem | ||
| 9/18/2026 | Price change | $537,500-2.3% |
Source: IRMLS #202623721 Report a problem | ||
| 6/17/2026 | Listed for sale | $549,900-1.8% |
Source: IRMLS #202623721 Report a problem | ||
| 6/16/2026 | Listing removed | $559,900 |
Source: IRMLS #202607081 Report a problem | ||
| 5/12/2026 | Price change | $559,900-3.4% |
Source: IRMLS #202607081 Report a problem | ||
| 3/23/2026 | Price change | $579,900-2.5% |
Source: IRMLS #202607081 Report a problem | ||
| 3/5/2026 | Listed for sale | $594,900 |
Source: IRMLS #202607081 Report a problem | ||
Public tax history
| Year | Property taxes | Tax assessment |
|---|---|---|
| 2025 | $3,661 -1.6% | $495,200 +6.1% |
| 2024 | $3,721 +4% | $466,800 -1.2% |
| 2023 | $3,576 +19% | $472,500 +7.2% |
| 2022 | $3,006 -2.5% | $440,800 +17.5% |
| 2021 | $3,084 +20% | $375,200 +1.9% |
| 2020 | $2,571 +3.6% | $368,300 +3.7% |
| 2019 | $2,482 +1.6% | $355,300 +5.4% |
| 2018 | $2,442 +4.7% | $337,100 +2.3% |
| 2017 | $2,333 | $329,500 -1% |
| 2016 | $2,333 +3.7% | $332,800 +4.5% |
| 2014 | $2,249 -3% | $318,600 -2.7% |
| 2013 | $2,318 +3.5% | $327,400 +1.3% |
| 2012 | $2,240 +3.1% | $323,100 |
| 2011 | $2,173 -0.9% | $323,100 +0.3% |
| 2010 | $2,193 +9.7% | $322,100 |
| 2009 | $1,998 -0.2% | $322,100 -0.6% |
| 2007 | $2,003 | $324,200 +5.6% |
| 2006 | -- | $307,000 |
Find assessor info on the county website
Monthly payment
Est. payment
Payment breakdown
Explore the cost of this home by adjusting the details. Changes won't be saved.Climate risks
Neighborhood: 47401
Nearby schools
Schools provided by the listing agent
- Elementary: Rogers/Binford
- Middle: Jackson Creek
- High: Bloomington South
- District: Monroe County Community School Corp.
Source: IRMLS. This data may not be complete. We recommend contacting the local school district to confirm school assignments for this home.


Similar homes
- $499,0004 bd3 ba3.7k sqft2254 S Olde Mill Dr, Bloomington, IN 47401For Sale
 MLS ID #202642218, Rachel Sarig, Carmel Estates LLC. IRMLS
 - $580,0004 bd3 ba2.7k sqft2380 E Linden Hill Dr, Bloomington, IN 47401For Sale
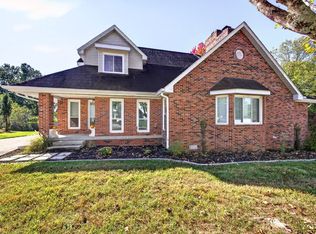 MLS ID #202641700, Jackie Mack, RE/MAX Acclaimed Properties. IRMLS
 - $599,0004 bd4 ba3.2k sqft4428 S Sophia Ct, Bloomington, IN 47401For Sale
 MLS ID #202632915, Dawn Evans, Century 21 Scheetz - Bloomington. IRMLS
 - $550,0004 bd3 ba3.3k sqft4125 S Judee Dr, Bloomington, IN 47401For Sale
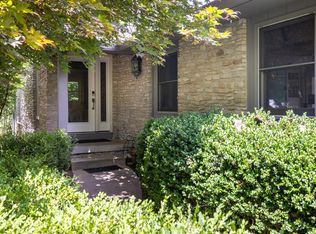 MLS ID #202630465, Sally Baird, Sterling Real Estate. IRMLS
