Welcome home to 4923 N Chatham Drive, located in the prestigious Muirfield Wood neighborhood. Who doesn’t love a covered front porch and boy this one you can enjoy all year long. Imagine watching the rain and new falling snow with your favorite beverage! This ranch style home has much to offer with 2 primary ensuites on the main level, a 3rd bedroom, full bath and a home office! The open concept living space is full of light with a fireplace, built in book cases a wonderful sun room facing the back yard, dining area off the kitchen and a large main level laundry room! The lower level is a wonderful space with a 4th bedroom en/suite, large living space, ample storage, large “safe” room and a whole house generator. There is much to love about this multi-generational home in such a convenient location. Please exclude the deep freezer in the garage, all curtains and the coat rack/hook in the entry way.
Active
$650,000
4923 N Chatham Dr, Bloomington, IN 47404
4beds
3,913sqft
Single Family Residence
Built in 2010
1.24 Acres Lot
$631,000 Zestimate®
$--/sqft
$-- HOA
What's special
- 12 hours
- 148
- 7
Zillow last checked:
Listing updated:
Listed by:
Brian Thompson brian.thompson@tuckerbloomington.com,
FC Tucker/Bloomington REALTORS
Source: IRMLS,MLS#: 202636955
Facts & features
Interior
Bedrooms & bathrooms
- Bedrooms: 4
- Bathrooms: 4
- Full bathrooms: 4
- Main level bedrooms: 3
Bedroom 1
- Level: Main
Bedroom 2
- Level: Main
Dining room
- Level: Main
- Area: 130
- Dimensions: 10 x 13
Family room
- Level: Lower
- Area: 782
- Dimensions: 23 x 34
Kitchen
- Level: Main
- Area: 168
- Dimensions: 12 x 14
Living room
- Level: Main
- Area: 396
- Dimensions: 18 x 22
Office
- Level: Main
- Area: 169
- Dimensions: 13 x 13
Heating
- Natural Gas, Forced Air
Cooling
- Central Air, Ceiling Fan(s)
Appliances
- Included: Disposal, Dishwasher, Microwave, Refrigerator, Washer, Gas Cooktop, Dryer-Electric, Exhaust Fan, Gas Oven, Gas Water Heater, Tankless Water Heater
- Laundry: Sink, Main Level
Features
- 1st Bdrm En Suite, Bar, Breakfast Bar, Bookcases, Ceiling-9+, Ceiling Fan(s), Walk-In Closet(s), Countertops-Solid Surf, Stone Counters, Eat-in Kitchen, Entrance Foyer, Soaking Tub, Open Floorplan, Split Br Floor Plan, Double Vanity, Stand Up Shower, Tub and Separate Shower, Tub/Shower Combination, Main Level Bedroom Suite, Formal Dining Room, Great Room
- Flooring: Hardwood, Carpet, Tile
- Windows: Blinds
- Basement: Daylight,Full,Finished,Concrete
- Number of fireplaces: 1
- Fireplace features: Family Room, Gas Log
Interior area
- Total structure area: 3,913
- Total interior livable area: 3,913 sqft
- Finished area above ground: 2,551
- Finished area below ground: 1,362
Video & virtual tour
Property
Parking
- Total spaces: 2
- Parking features: Attached, Garage Door Opener, Concrete
- Attached garage spaces: 2
- Has uncovered spaces: Yes
Features
- Levels: One
- Stories: 1
- Patio & porch: Patio, Porch Covered
- Fencing: Partial,Chain Link
Lot
- Size: 1.24 Acres
- Features: Level, Sloped, 0-2.9999, City/Town/Suburb
Details
- Parcel number: 530518200005.000004
- Other equipment: Generator Built-In, Generator-Whole House
Construction
Type & style
- Home type: SingleFamily
- Architectural style: Ranch
- Property subtype: Single Family Residence
Materials
- Fiber Cement
Condition
- New construction: No
- Year built: 2010
Utilities & green energy
- Electric: Duke Energy Indiana
- Gas: CenterPoint Energy
- Sewer: City
- Water: City, Ellettsville Water Sewage
Community & HOA
Community
- Features: None
- Security: Security System, Smoke Detector(s), Closed Circuit Camera(s)
- Subdivision: Muirfield
Location
- Region: Bloomington
Financial & listing details
- Tax assessed value: $617,800
- Annual tax amount: $4,794
- Date on market: 9/8/2026
- Listing terms: Cash,Conventional
Estimated market value
$631,000
$599,000 - $663,000
$3,832/mo
Price history
| Date | Event | Price |
|---|---|---|
| 9/8/2026 | Listed for sale | $650,000-4.3% |
Source:  IRMLS #202636955 Report a problem IRMLS #202636955 Report a problem | ||
| 9/8/2026 | Listing removed | $679,000 |
Source: IRMLS #202622504 Report a problem | ||
| 8/3/2026 | Price change | $679,000-2.9% |
Source: IRMLS #202622504 Report a problem | ||
| 6/10/2026 | Listed for sale | $699,000+37.1% |
Source: IRMLS #202622504 Report a problem | ||
| 9/7/2023 | Sold | $510,000-4.7% |
Source: IRMLS #202309741 Report a problem | ||
| 9/1/2023 | Pending sale | $535,000 |
Source: IRMLS #202309741 Report a problem | ||
| 7/27/2023 | Price change | $535,000-4.3% |
Source: IRMLS #202309741 Report a problem | ||
| 7/10/2023 | Price change | $559,000-2.8% |
Source: IRMLS #202309741 Report a problem | ||
| 6/6/2023 | Price change | $575,000-2.4% |
Source: IRMLS #202309741 Report a problem | ||
| 5/10/2023 | Price change | $589,000-1.7% |
Source: IRMLS #202309741 Report a problem | ||
| 4/3/2023 | Listed for sale | $599,000 |
Source: IRMLS #202309741 Report a problem | ||
Public tax history
| Year | Property taxes | Tax assessment |
|---|---|---|
| 2025 | $5,010 +4.1% | $617,800 |
| 2024 | $4,811 +5.1% | $617,800 +4.1% |
| 2023 | $4,579 +14.3% | $593,300 +8.3% |
| 2022 | $4,004 -1.9% | $547,700 +13.9% |
| 2021 | $4,084 +9.6% | $480,700 +2% |
| 2020 | $3,727 -0.8% | $471,200 +6.8% |
| 2019 | $3,757 -0.1% | $441,400 +3.6% |
| 2018 | $3,759 +9.5% | $426,000 +0.5% |
| 2017 | $3,433 | $423,700 +1.5% |
| 2016 | $3,433 +1.5% | $417,300 |
| 2014 | $3,383 +1.9% | $417,300 +3.3% |
| 2013 | $3,318 +1.1% | $403,800 -0.3% |
| 2012 | $3,284 +3.7% | $405,200 -6.5% |
| 2011 | $3,167 +35.1% | $433,600 +41.5% |
| 2010 | $2,345 +12797.8% | $306,500 +23476.9% |
| 2009 | $18 -97.4% | $1,300 -97.5% |
| 2007 | $692 | $51,300 |
Find assessor info on the county website
Monthly payment
Est. payment
Payment breakdown
Explore the cost of this home by adjusting the details. Changes won't be saved.Climate risks
Neighborhood: 47404
Nearby schools
Schools provided by the listing agent
- Elementary: Arlington Heights
- Middle: Tri-North
- High: Bloomington North
- District: Monroe County Community School Corp.
Source: IRMLS. This data may not be complete. We recommend contacting the local school district to confirm school assignments for this home.
- $654,2004 bd2 ba2.3k sqft4935 N Chatham Dr, Bloomington, IN 47404Off Market
- $521,3004 bd2 ba3k sqft4901 N Chatham Dr, Bloomington, IN 47404Off Market
- $429,8004 bd3 ba3.1k sqft4824 N Manchester Ct, Bloomington, IN 47404Off Market
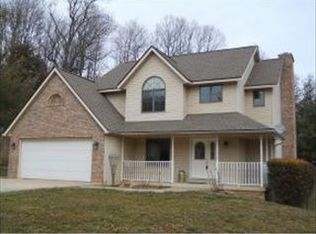
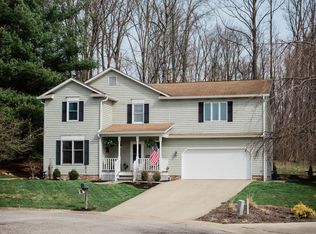
- $374,8004 bd3 ba2.3k sqft4828 N Manchester Ct, Bloomington, IN 47404Off Market
Similar homes
- $632,0004 bd4 ba2.8k sqft4618 N Chatham Dr, Bloomington, IN 47404Active
 MLS ID #22110447, Christopher Fahy, Berkshire Hathaway Home. MIBOR as distributed by MLS GRID
 - $625,0004 bd5 ba3.2k sqft5075 N Union Valley Rd, Bloomington, IN 47404For Sale
 MLS ID #202630362, Lori A Todd, Choice Realty & Management. IRMLS
 - $832,0005 bd3 ba3.8k sqft4941 N Saint Patricks Ct, Bloomington, IN 47404For Sale
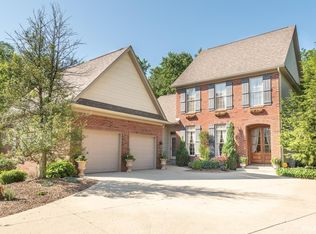 MLS ID #202627105, Jeff Franklin, FC Tucker/Bloomington REALTORS. IRMLS
 - $674,9004 bd4 ba3.6k sqft1917 N Cornerstone Way, Ellettsville, IN 47429Active
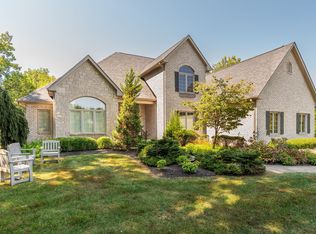 MLS ID #22107771, Flavia Burrell, Cornerstone REALTORS. MIBOR as distributed by MLS GRID
