Exquisite. Exceptional. Pristine. This beautiful custom home on a private 1.73 acre site is beautifully located in Muirfield on Bloomington’s popular north side. Mature trees frame this classic home with top drawer finishes. This beautiful brick home with a walk out lower level has a primary bedroom on the main level and stunning hardwood floors, coffered ceilings, formal dining room, kitchen with island, dedicated laundry, AND a recently finished lower level media and recreation space with custom wet bar perfect for entertaining or hosting viewing parties. The large secondary bedrooms on the upper level have dormer window details and add to the design and aesthetic of this home with zoned heating, new Karastan carpeting, fireplace with media, spa bath with jets and custom shower, roof 2025, incredible hardscaped gas fire pit patio for large scale entertaining, a third utility garage stall in the lower level, extra lower level storage and additional potential lower level bedroom space that is stubbed for future bath. Muirfield is located near Indiana University and historic Maple Grove Lane-One of Bloomington’s most beautiful access points with horse farm views.
Active
$832,000
4941 N Saint Patricks Ct, Bloomington, IN 47404
5beds
3,827sqft
Single Family Residence
Built in 2006
1.73 Acres Lot
$797,800 Zestimate®
$--/sqft
$-- HOA
What's special
Extra lower level storageWalk out lower levelZoned heatingFireplace with mediaFormal dining roomDormer window detailsCoffered ceilings
- 98 days
- 329
- 30
Zillow last checked:
Listing updated:
Listed by:
Jeff Franklin franklin@tuckerbloomington.com,
FC Tucker/Bloomington REALTORS
Source: IRMLS,MLS#: 202627105
Facts & features
Interior
Bedrooms & bathrooms
- Bedrooms: 5
- Bathrooms: 3
- Full bathrooms: 2
- 1/2 bathrooms: 1
- Main level bedrooms: 1
Bedroom 1
- Level: Main
Bedroom 2
- Level: Upper
Dining room
- Level: Main
- Area: 210
- Dimensions: 15 x 14
Family room
- Level: Lower
- Area: 308
- Dimensions: 22 x 14
Kitchen
- Level: Main
- Area: 216
- Dimensions: 18 x 12
Living room
- Level: Main
- Area: 368
- Dimensions: 23 x 16
Heating
- Natural Gas
Cooling
- Central Air
Appliances
- Included: Disposal, Range/Oven Hook Up Gas, Refrigerator, Gas Water Heater
Features
- Breakfast Bar, Bookcases, Built-in Desk, Ceiling-9+, Ceiling Fan(s), Walk-In Closet(s), Countertops-Ceramic, Eat-in Kitchen, Kitchen Island, Double Vanity, Kitchenette, Stand Up Shower, Tub and Separate Shower, Tub/Shower Combination, Main Level Bedroom Suite
- Flooring: Hardwood
- Doors: Six Panel Doors
- Basement: Walk-Out Access
- Number of fireplaces: 1
- Fireplace features: Living Room
Interior area
- Total structure area: 4,913
- Total interior livable area: 3,827 sqft
- Finished area above ground: 3,013
- Finished area below ground: 814
Video & virtual tour
Property
Parking
- Total spaces: 3
- Parking features: Attached
- Attached garage spaces: 3
Features
- Levels: Two
- Stories: 2
- Patio & porch: Deck, Porch Covered
- Exterior features: Fire Pit
- Has spa: Yes
- Spa features: Jet Tub
Lot
- Size: 1.73 Acres
- Features: Irregular Lot, Landscaped
Details
- Parcel number: 530518200030.000004
- Other equipment: Built-In Entertainment Ct
Construction
Type & style
- Home type: SingleFamily
- Property subtype: Single Family Residence
Materials
- Masonry
Condition
- New construction: No
- Year built: 2006
Utilities & green energy
- Electric: Duke Energy Indiana
- Gas: CenterPoint Energy
- Sewer: City
- Water: City, Ellettsville Water Sewage
Community & HOA
Community
- Subdivision: Muirfield
Location
- Region: Bloomington
Financial & listing details
- Tax assessed value: $603,600
- Annual tax amount: $4,696
- Date on market: 7/8/2026
Estimated market value
$797,800
$758,000 - $838,000
$3,689/mo
Price history
| Date | Event | Price |
|---|---|---|
| 7/8/2026 | Listed for sale | $832,000+88.4% |
Source:  IRMLS #202627105 Report a problem IRMLS #202627105 Report a problem | ||
| 11/13/2014 | Listing removed | $441,700$115/sqft |
Source: Listhub #201433429 Report a problem | ||
| 8/2/2014 | Listed for sale | $441,700$115/sqft |
Source: Listhub #201433429 Report a problem | ||
Public tax history
| Year | Property taxes | Tax assessment |
|---|---|---|
| 2025 | $4,855 +4% | $603,600 +1.1% |
| 2024 | $4,670 +5% | $596,900 +4% |
| 2023 | $4,448 +16.2% | $573,700 +8.1% |
| 2022 | $3,828 -2% | $530,600 +15.6% |
| 2021 | $3,906 +9.5% | $458,800 +2% |
| 2020 | $3,566 -36% | $449,900 +6.7% |
| 2019 | $5,572 +54% | $421,600 +3.5% |
| 2018 | $3,619 +21.5% | $407,300 +0.1% |
| 2017 | $2,980 | $406,700 +11.2% |
| 2016 | $2,980 +4.1% | $365,600 +2.7% |
| 2014 | $2,861 0% | $355,900 +2.9% |
| 2013 | $2,862 +0.3% | $345,800 -1% |
| 2012 | $2,854 +0.3% | $349,300 -2.5% |
| 2011 | $2,846 -1.7% | $358,400 |
| 2010 | $2,896 +7.3% | $358,400 |
| 2009 | $2,699 +14.7% | $358,400 +2.2% |
| 2007 | $2,352 | $350,800 +610.1% |
| 2006 | -- | $49,400 |
Find assessor info on the county website
Monthly payment
Est. payment
Payment breakdown
Explore the cost of this home by adjusting the details. Changes won't be saved.Climate risks
Neighborhood: 47404
Nearby schools
Schools provided by the listing agent
- Elementary: Arlington Heights
- Middle: Tri-North
- High: Bloomington North
- District: Monroe County Community School Corp.
Source: IRMLS. This data may not be complete. We recommend contacting the local school district to confirm school assignments for this home.
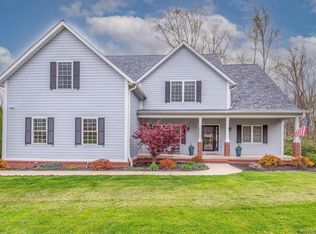
- $725,0004 bd4 ba4.8k sqft4952 N Saint Patricks Ct, Bloomington, IN 47404Sold
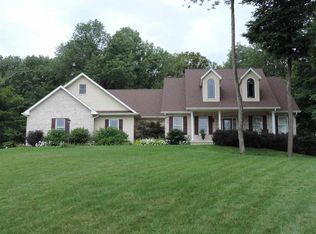
- $851,8005 bd5 ba6k sqft4940 N Saint Patricks Ct, Bloomington, IN 47404Off Market
- $369,7005 bd3 ba2.6k sqft4825 N Andover Ct, Bloomington, IN 47404Off Market
- $733,4003 bd3 ba2.3k sqft4957 N Saint Patricks Ct, Bloomington, IN 47404Off Market
Similar homes
- $650,0004 bd4 ba3.9k sqft4923 N Chatham Dr, Bloomington, IN 47404For Sale
 MLS ID #202636955, Brian Thompson, FC Tucker/Bloomington REALTORS. IRMLS
 - $585,0004 bd5 ba3.2k sqft5075 N Union Valley Rd, Bloomington, IN 47404For Sale
 MLS ID #202630362, Lori A Todd, Choice Realty & Management. IRMLS
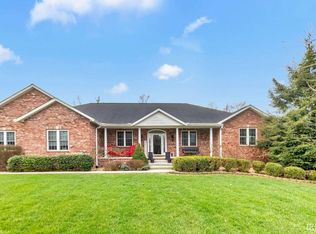
 - $799,9004 bd3 ba4.9k sqft4184 S Derby Dr, Bloomington, IN 47401For Sale
 MLS ID #202641537, Andy Walker, RE/MAX Acclaimed Properties. IRMLS
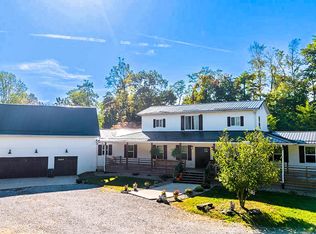
 - $649,9004 bd4 ba3.5k sqft9034 W Mallory Rd, Bloomington, IN 47404For Sale
 MLS ID #202618633, Lyndsey Abdelkader, Red Chair Real Estate. IRMLS
