Skip main navigation
Closed
  • $725,000

    4952 N Saint Patricks Ct, Bloomington, IN 47404

    4beds
    4,841sqft
    Single Family Residence
    Built in 2006
    1.07 Acres Lot
    $727,300 Zestimate®
    $--/sqft
    $4,784 Estimated rent

    Home value

    $727,300

    $662,000 - $800,000

    $4,784/mo

    Zestimate® history
    Loading
    Loading...

    Owner options

    List your home for rent

    $4,784/mo

    Rent Zestimate®

    Find your next renter with Zillow Rental Manager. Plus, with online applications, you can quickly screen prospective tenants – for free.

    Learn more

    $4,784/mo

    Rent Zestimate®

    Refinance and save

    $3,500/mo

    Est. payment

    Refinancing to a lower rate could help reduce your monthly payments and save thousands over the life of the loan.

    See today's rates

    $3,500/mo

    Est. payment

    Explore your selling options

    Work with a Zillow partner agent

    Leverage their expertise and Zillow's premium Showcase listings to get your home seen by more buyers.

    Get started

    List with your own agent

    Get your home in front of millions of buyers by listing it on Zillow.

    Learn how to do it

    Sell it yourself

    Take full control of how buyers see your home on Zillow by listing For Sale by Owner (FSBO).

    List your home

    What's special

    Rec roomBlack wrought iron fencePeaceful cul-de-sacCustom-built colonialBroad windowsVaulted ceilingsFull walk-out basement
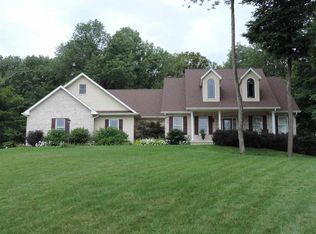
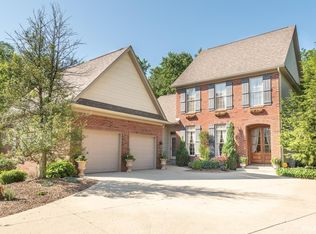
    A stunning, well-maintained custom-built colonial nestled on 1.07-acre in a peaceful cul-de-sac, this expansive 4,841 sq ft home offers a harmonious blend of elegance, comfort, nature, and natural light. Vaulted ceilings and broad windows make this home feel open and inviting from the moment you walk in the door. This expansive living are seamlessly translates into a large gourmet kitchen with a double oven, 5 burner gas top, and a huge island with a second sink. The home also features the owners retreat on the main; 3 bedrooms upstairs with a full bath, plus a large bonus room with plumbing for another bathroom (could be a bedroom with a closet added); and downstairs you will find a full, walk-out basement with a third full bathroom, craft room/office (potential to be another bedroom if closet is added), rec room, secure storage/storm shelter, and multiple large storage areas including one with double door access to the backyard. Some Recent Updates/Additions: New Roof (2023). Full Bathroom added to basement (2025). Electricity installed in basement storage work area (2024). Added poured concrete ramp and patio area in backyard (2024). Installed black wrought iron fence (2024). New carpet and paint (2024-2025).

    Zillow last checked:

    Listing updated:

    Listed by:

    Danny Bolton cell:817-914-7912,

    RE/MAX Acclaimed Properties

    Bought with:

    Jeff Franklin, RB14023367

    FC Tucker/Bloomington REALTORS

    Source: IRMLS,MLS#: 202513962MLS Logo

    Facts & features

    Interior

    Bedrooms & bathrooms
    • Bedrooms: 4
    • Bathrooms: 4
    • Full bathrooms: 3
    • 1/2 bathrooms: 1
    • Main level bedrooms: 1
    Bedroom 1
    • Level: Main
    Bedroom 2
    • Level: Upper
    Dining room
    • Level: Main
    • Area: 253
    • Dimensions: 23 x 11
    Kitchen
    • Level: Main
    • Area: 368
    • Dimensions: 23 x 16
    Living room
    • Level: Main
    • Area: 320
    • Dimensions: 16 x 20
    Heating
    • Natural Gas, Forced Air
    Cooling
    • Central Air
    Appliances
    • Included: Dishwasher, Microwave, Refrigerator, Gas Cooktop, Exhaust Fan, Double Oven, Electric Water Heater, Wine Cooler
    Features
    • Breakfast Bar, Bookcases, Ceiling-9+, Ceiling Fan(s), Vaulted Ceiling(s), Walk-In Closet(s), Stone Counters, Crown Molding
    • Windows: Blinds
    • Basement: Walk-Out Access,Partially Finished,Concrete
    • Number of fireplaces: 1
    • Fireplace features: Free Standing
    Interior area
    • Total structure area: 7,093
    • Total interior livable area: 4,841 sqft
    • Finished area above ground: 3,391
    • Finished area below ground: 1,450

    Property

    Parking
    • Total spaces: 2
    • Parking features: Attached, Garage Door Opener, Concrete
    • Attached garage spaces: 2
    • Has uncovered spaces: Yes
    Features
    • Levels: Two
    • Stories: 2
    • Patio & porch: Deck Covered
    Lot
    • Size: 1.07 Acres
    • Features: Irregular Lot, 0-2.9999, City/Town/Suburb
    Details
    • Parcel number: 530518200036.000004

    Construction

    Type & style
    • Home type: SingleFamily
    • Property subtype: Single Family Residence
    Materials
    • Brick, Cement Board
    • Roof: Asphalt
    Condition
    • New construction: No
    • Year built: 2006

    Utilities & green energy

    • Electric: Duke Energy Indiana
    • Gas: CenterPoint Energy
    • Sewer: Public Sewer
    • Water: City, Ellettsville Water Sewage
    • Utilities for property: Cable Connected

    Community & neighborhood

    Security
    • Security features: Security System, Smoke Detector(s)
    Location
    • Region: Bloomington
    • Subdivision: Muirfield

    Other

    Other facts
    • Listing terms: Cash,Conventional

    Price history

    DateEventPrice
    5/22/2025Sold$725,000-3.3%
    Source: IRMLS #202513962 Report a problem
    4/22/2025Listed for sale$750,000+17.2%
    Source: IRMLS #202513962 Report a problem
    6/26/2023Sold$640,000-1.1%
    Source: IRMLS #202303968 Report a problem
    5/1/2023Price change$647,300-7.5%
    Source: IRMLS #202303968 Report a problem
    2/11/2023Listed for sale$699,900
    Source: IRMLS #202303968 Report a problem
    1/10/2023Listing removed--
    Source: RE/MAX International Report a problem
    11/1/2022Price change$699,900-6.7%
    Source: IRMLS #202242943 Report a problem
    10/15/2022Listed for sale$749,900+56.6%
    Source: IRMLS #202242943 Report a problem
    2/28/2017Sold$479,000$99/sqft
    Source: Agent Provided Report a problem
    11/23/2016Price change$479,000-2%$99/sqft
    Source: FC Tucker/Bloomington REALTORS #201621387 Report a problem
    4/18/2016Listed for sale$489,000$101/sqft
    Source: Owner Report a problem

    Public tax history

    YearProperty taxesTax assessment
    2025$5,353 +4.3%$665,400 +1.3%
    2024$5,132 +4.2%$656,700 +4.1%
    2023$4,926 +11.7%$630,900 +8.4%
    2022$4,410 -2%$581,900 +11.8%
    2021$4,500 +9.3%$520,700 +2%
    2020$4,118 +1.1%$510,600 +6.6%
    2019$4,072 +0.7%$478,900 +5.4%
    2018$4,045 +7.9%$454,400 +0.2%
    2017$3,749 $453,500 +1.3%
    2016$3,749 +2.1%$447,600 +0.4%
    2014$3,673 +0.7%$445,900 +2.3%
    2013$3,646 +0.7%$435,900 -0.6%
    2012$3,620 +6.7%$438,700 +3%
    2011$3,394 -1.8%$425,900
    2010$3,454 +8.9%$425,900
    2009$3,173 +7.1%$425,900 -2.5%
    2007$2,963 $436,900 +843.6%
    2006-- $46,300

    Find assessor info on the county website

    Neighborhood: 47404

    Nearby schools

    GreatSchools rating
    Schools provided by the listing agent
    • Elementary: Arlington Heights
    • Middle: Tri-North
    • High: Bloomington North
    • District: Monroe County Community School Corp.

    Source: IRMLS. This data may not be complete. We recommend contacting the local school district to confirm school assignments for this home.

    Get pre-qualified for a loan
    At Zillow Home Loans, we can pre-qualify you in as little as 5 minutes with no impact to your credit score.

    An equal housing lender. NMLS #10287.

    Sell for more on Zillow
    Get a Zillow Showcase℠ listing at no additional cost and you could sell for .
    $727,300
    2% more
    +$14,546
    With Zillow Showcase(estimated)
    $741,846