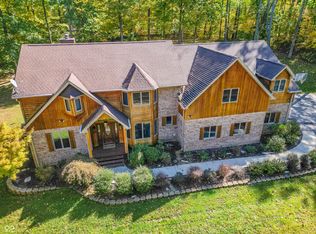
Quality features and design at this stunning 5BR / 4FBa /2HBa home Only 8-10 minutes to downtown Bloomington and IU Campus, the home offers 1.18 Ac+/- that offers the perfect combination of lawn and woods.. Light and bright with its expansive Andersen windows and patio doors. The home offers 10-ft ceilings and open design. The home offers 'move-in condition' and neutral tones throughout plus hard surface flooring including luxury vinyl plank and custom tiling. Custom kitchen offers gorgeous maple cabinetry, huge island, built-in stainless appliances and new induction range. The kitchen is open to the dining room and offers extra seating at the large island. The living room is inviting and offers backyard and deck view. It offers stately fireplace w/custom hearth & mantel plus a 58000 BTU gas fireplace. Built-in cabinetry in the living space is the perfect place to showcase favored art or pottery. There is a large laundry area with built-in lockers that one can hang coats and backpacks. Four bedrooms are found on the main level of the home. The primary suite is extra spacious and offers access to the deck. It offers a sumptuous bath with a air-massage tub and a huge custom tiled shower, double vanities and separate water closet. The huge walk-in closet offers custom cabinetry/shelves--a space for everything! The home offers a very large bedroom suite in the lower level that has a generous full bath and walk-in closet within. The lower level is entertainment central with a large family room area, room for billiards or ping pong plus media area, exercise room, and an office space in addition to the suite. Large covered porch, the expansive composite deck, patio and hot tub (negotiable) plus an outbuilding that one could easily make into an outdoor pool house or screened gazebo area are features that make this home a virtual outdoor oasis! There is a 3-car garage plus plenty of storage space. It offers hydronic heat plus forced air, as well. The home was built with energy efficiency in mind from its EIFS exterior to the double-wall construction with spray foam insulation between the walls. Andersen windows and several sets of full view Andersen patio doors provide abundant natural light throughout. The home was built with energy efficiency in mind from its EIFS exterior to the double-wall construction with spray foam insulation between the walls. Andersen windows & patio doors. A must see!
Active
$900,000
4968 N Saint Patricks Ct, Bloomington, IN 47404
5beds
5,226sqft
Single Family Residence
Built in 2009
1.18 Acres Lot
$-- Zestimate®
$--/sqft
$-- HOA
What's special
Large covered porchHuge custom tiled showerDouble vanitiesOpen designExpansive composite deckBuilt-in stainless appliancesNeutral tones throughout
- 140 days
- 285
- 12
Zillow last checked:
Listing updated:
Listed by:
Kathy Stallsmith Offc:812-650-3600,
Realty Professionals,
Susan Graves,
Realty Professionals
Source: IRMLS,MLS#: 202614118
Facts & features
Interior
Bedrooms & bathrooms
- Bedrooms: 5
- Bathrooms: 6
- Full bathrooms: 4
- 1/2 bathrooms: 2
- Main level bedrooms: 4
Bedroom 1
- Level: Main
Bedroom 2
- Level: Lower
Dining room
- Level: Main
- Area: 280
- Dimensions: 20 x 14
Family room
- Level: Lower
- Area: 418
- Dimensions: 22 x 19
Kitchen
- Level: Main
- Area: 224
- Dimensions: 16 x 14
Living room
- Level: Main
- Area: 440
- Dimensions: 22 x 20
Office
- Level: Lower
- Area: 180
- Dimensions: 18 x 10
Heating
- Electric, Forced Air, Heat Pump, Radiant
Cooling
- Central Air, Heat Pump
Appliances
- Included: Disposal, Dishwasher, Microwave, Refrigerator, Washer, Electric Cooktop, Dryer-Electric, Exhaust Fan, Oven-Built-In, Double Oven, Gas Water Heater
- Laundry: Main Level, Washer Hookup
Features
- 1st Bdrm En Suite, Built-in Desk, Ceiling-9+, Tray Ceiling(s), Ceiling Fan(s), Walk-In Closet(s), Countertops-Solid Surf, Eat-in Kitchen, Entrance Foyer, Guest Quarters, Kitchen Island, Open Floorplan, Stand Up Shower, Tub and Separate Shower, Tub/Shower Combination, Main Level Bedroom Suite, Great Room, Custom Cabinetry
- Flooring: Other, Ceramic Tile
- Windows: Double Pane Windows, Window Treatments
- Basement: Full,Walk-Out Access,Finished,Concrete
- Number of fireplaces: 1
- Fireplace features: Living Room, Gas Log
Interior area
- Total structure area: 5,476
- Total interior livable area: 5,226 sqft
- Finished area above ground: 2,738
- Finished area below ground: 2,488
Video & virtual tour
Property
Parking
- Total spaces: 3
- Parking features: Attached, Garage Door Opener, Concrete
- Attached garage spaces: 3
- Has uncovered spaces: Yes
Features
- Levels: One
- Stories: 1
- Patio & porch: Deck, Porch Covered
- Has spa: Yes
- Spa features: Jet Tub
Lot
- Size: 1.18 Acres
- Features: Few Trees, 0-2.9999, City/Town/Suburb, Near College Campus
Details
- Additional structures: Pole/Post Building
- Parcel number: 530518200032.000004
Construction
Type & style
- Home type: SingleFamily
- Architectural style: Contemporary
- Property subtype: Single Family Residence
Materials
- Stucco
- Roof: Dimensional Shingles
Condition
- New construction: No
- Year built: 2009
Utilities & green energy
- Electric: Duke Energy Indiana
- Gas: CenterPoint Energy
- Sewer: City
- Water: City, Ellettsville Water Sewage
- Utilities for property: Cable Available
Green energy
- Energy efficient items: Appliances, Doors, HVAC, Windows
Community & HOA
Community
- Security: Security System, Smoke Detector(s)
- Subdivision: Muirfield
Location
- Region: Bloomington
Financial & listing details
- Tax assessed value: $732,100
- Annual tax amount: $6,197
- Date on market: 4/21/2026
- Listing terms: Cash,Conventional
Estimated market value
Not available
Estimated sales range
Not available
Not available
Price history
| Date | Event | Price |
|---|---|---|
| 5/28/2026 | Price change | $900,000-2.1% |
Source:  IRMLS #202614118 Report a problem IRMLS #202614118 Report a problem | ||
| 4/21/2026 | Listed for sale | $919,000-3.3% |
Source: IRMLS #202614118 Report a problem | ||
| 4/20/2026 | Listing removed | $949,900 |
Source: IRMLS #202544336 Report a problem | ||
| 11/1/2025 | Listed for sale | $949,900 |
Source: IRMLS #202544336 Report a problem | ||
| 10/31/2025 | Listing removed | $949,900 |
Source: IRMLS #202514695 Report a problem | ||
| 6/29/2025 | Price change | $949,900-5% |
Source: IRMLS #202514695 Report a problem | ||
| 4/25/2025 | Listed for sale | $999,999 |
Source: IRMLS #202514695 Report a problem | ||
Public tax history
| Year | Property taxes | Tax assessment |
|---|---|---|
| 2025 | $6,122 +3.9% | $732,100 +0% |
| 2024 | $5,891 +4.7% | $731,800 +4.1% |
| 2023 | $5,626 +12.5% | $703,000 +7.5% |
| 2022 | $5,002 -1.9% | $654,000 +12.5% |
| 2021 | $5,102 +10.6% | $581,500 +2.1% |
| 2020 | $4,612 -0.6% | $569,800 +7.3% |
| 2019 | $4,642 -0.2% | $530,800 +3.7% |
| 2018 | $4,650 +8.8% | $511,800 +0.4% |
| 2017 | $4,274 | $509,600 +1.1% |
| 2016 | $4,274 +2.3% | $504,100 +0.7% |
| 2014 | $4,179 +1.5% | $500,700 +3% |
| 2013 | $4,119 +1.1% | $486,200 -0.5% |
| 2012 | $4,076 +2.9% | $488,600 -0.1% |
| 2011 | $3,962 -1.7% | $489,100 |
| 2010 | $4,032 +7.4% | $489,100 -3.4% |
| 2009 | $3,755 | $506,200 |
Find assessor info on the county website
Monthly payment
Est. payment
Payment breakdown
Explore the cost of this home by adjusting the details. Changes won't be saved.Climate risks
Neighborhood: 47404
Nearby schools
Schools provided by the listing agent
- Elementary: Arlington Heights
- Middle: Tri-North
- High: Bloomington North
- District: Monroe County Community School Corp.
Source: IRMLS. This data may not be complete. We recommend contacting the local school district to confirm school assignments for this home.
- $725,0004 bd4 ba4.8k sqft4952 N Saint Patricks Ct, Bloomington, IN 47404Sold
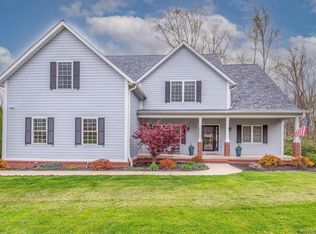
- $635,1005 bd4 ba5.4k sqft4973 N Muirfield Dr, Bloomington, IN 47404Off Market
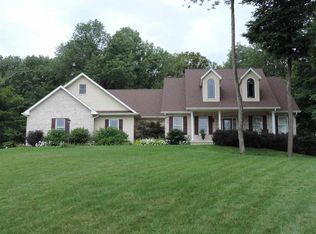
- $726,8003 bd3 ba2.3k sqft4957 N Saint Patricks Ct, Bloomington, IN 47404Off Market
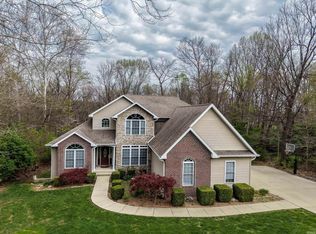
- $782,0004 bd4 ba5k sqft4966 N Muirfield Dr, Bloomington, IN 47404Sold
Similar homes
- $650,0004 bd4 ba3.9k sqft4923 N Chatham Dr, Bloomington, IN 47404For Sale
 MLS ID #202636955, Brian Thompson, FC Tucker/Bloomington REALTORS. IRMLS
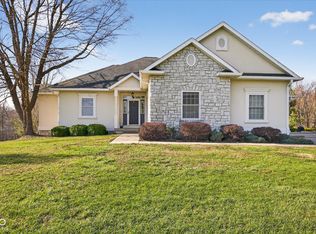
 - $849,9005 bd3 ba3.9k sqft491 E Chambers Pike, Bloomington, IN 47404Active
 MLS ID #22120142, Micah Heath, Keller Williams Indy Metro Partners. MIBOR as distributed by MLS GRID
 - $632,0004 bd4 ba2.8k sqft4618 N Chatham Dr, Bloomington, IN 47404Active
 MLS ID #22110447, Christopher Fahy, Berkshire Hathaway Home. MIBOR as distributed by MLS GRID
 - $1,200,0004 bd6 ba5.8k sqft3661 N Lauren Ln, Bloomington, IN 47404Active
 MLS ID #22088001, Scott Owens, Owens Realty Group. MIBOR as distributed by MLS GRID
