Priced to sell! Well-maintained like new 4-bedroom, 3.5 bathroom, 1 and half story home sports an open concept layout conducive for main floor living, where it combines the two-story living room, formal dining room, breakfast nook, kitchen, family room, laundry room and owner's suite all on the main level. The kitchen is the heart of the house with painted custom cabinets, granite, butcher block island, stainless steel appliances and walk-in pantry. The colors, finishes, textures and light fixtures were professionally selected to be welcoming and warm. The house was also positioned perfectly for optimal entertainment with the living areas, the screened porch and flagstone patio facing West for stunning sunsets backed by the wooded Preserve behind the property. The large sunny owner's suite with wool carpet joins a large attached walk-in closet and owner's bathroom with double sinks, large spa tub and large tiled shower. The upper floor features a second suite, two more bedrooms with a Jack and Jill bathroom and extra-large unfinished attic storage (12'x 30'). Amongst the latest upgrades are the newer roof (2022), new interior paint, all exterior paint in 2020 and whole house generator (Generac). The 0.84 Acre lot has a gentle rolling terrain with professionally landscaped flower beds framed by mature trees to the South and super private backyard. The home lives like a country home, but in a neighborhood with all modern amenities of a city neighborhood including fiberoptics (high speed internet). The home is move-in ready. A must see!
Active
$699,900
1917 N Cornerstone Way, Ellettsville, IN 47429
4beds
3,610sqft
:
Get pre-qualified$4,328/mo
Residential, Single Family Residence
Built in 2006
0.84 Acres Lot
$682,100 Zestimate®
$194/sqft
$-- HOA
What's special
- 57 days |
- 232 |
- 8 |
Zillow last checked:
Listing updated:
Listed by:
Flavia Burrell 812-360-5980,
Cornerstone REALTORS
Source: MIBOR as distributed by MLS GRID,MLS#: 22107771
Facts & features
Interior
Bedrooms & bathrooms
- Bedrooms: 4
- Bathrooms: 4
- Full bathrooms: 3
- 1/2 bathrooms: 1
- Main level bathrooms: 2
- Main level bedrooms: 1
Primary bedroom
- Level: Main
- Area: 374 Square Feet
- Dimensions: 22 x 17
Bedroom 2
- Level: Upper
- Area: 240 Square Feet
- Dimensions: 12 x 20
Bedroom 3
- Level: Upper
- Area: 182 Square Feet
- Dimensions: 14 x 13
Bedroom 4
- Level: Upper
- Area: 154 Square Feet
- Dimensions: 14 x 11
Bonus room
- Features: Other
- Level: Upper
- Area: 360 Square Feet
- Dimensions: 12 x 30
Breakfast room
- Level: Main
- Area: 96 Square Feet
- Dimensions: 8 x 12
Dining room
- Level: Main
- Area: 154 Square Feet
- Dimensions: 14 x 11
Family room
- Level: Main
- Area: 255 Square Feet
- Dimensions: 15 x 17
Foyer
- Level: Main
- Area: 140 Square Feet
- Dimensions: 10 x 14
Kitchen
- Level: Main
- Area: 208 Square Feet
- Dimensions: 16 x 13
Laundry
- Features: Tile-Ceramic
- Level: Main
- Area: 70 Square Feet
- Dimensions: 7 x 10
Living room
- Level: Main
- Area: 304 Square Feet
- Dimensions: 16 x 19
Heating
- Forced Air, Natural Gas
Cooling
- Central Air
Appliances
- Included: Microwave, Double Oven, Electric Cooktop, Refrigerator
- Laundry: Laundry Room
Features
- Double Vanity, Breakfast Bar, Walk-In Closet(s)
- Has basement: No
- Number of fireplaces: 1
- Fireplace features: Gas Log
Interior area
- Total structure area: 3,610
- Total interior livable area: 3,610 sqft
Property
Parking
- Total spaces: 3
- Parking features: Attached
- Attached garage spaces: 3
Features
- Levels: One and One Half
- Stories: 1
Lot
- Size: 0.84 Acres
Details
- Parcel number: 530071425009000011
- Horse amenities: None
Construction
Type & style
- Home type: SingleFamily
- Architectural style: French Provincial
- Property subtype: Residential, Single Family Residence
Materials
- Brick, Stone
- Foundation: Crawl Space
Condition
- New construction: No
- Year built: 2006
Details
- Builder name: Rubicon Construction
Utilities & green energy
- Electric: 200+ Amp Service
- Water: Public
- Utilities for property: Electricity Connected, Sewer Connected, Water Connected
Community & HOA
Community
- Security: Smoke Detector(s)
- Subdivision: Quarry Estates
HOA
- Has HOA: No
Location
- Region: Ellettsville
Financial & listing details
- Price per square foot: $194/sqft
- Tax assessed value: $608,900
- Annual tax amount: $5,786
- Date on market: 6/12/2026
- Cumulative days on market: 60 days
- Electric utility on property: Yes
Estimated market value
$682,100
$648,000 - $716,000
$4,072/mo
Price history
| Date | Event | Price |
|---|---|---|
| 6/12/2026 | Listed for sale | $699,900-2.8% |
Source:  IRMLS #202622910 Report a problem IRMLS #202622910 Report a problem | ||
| 6/10/2026 | Listing removed | $719,900 |
Source: IRMLS #202600943 Report a problem | ||
| 5/12/2026 | Price change | $719,900-2.7% |
Source: IRMLS #202600943 Report a problem | ||
| 4/16/2026 | Price change | $739,900-1.3% |
Source: IRMLS #202600943 Report a problem | ||
| 3/20/2026 | Price change | $749,900-2.6% |
Source: IRMLS #202600943 Report a problem | ||
| 1/9/2026 | Listed for sale | $769,900 |
Source: IRMLS #202600943 Report a problem | ||
Public tax history
| Year | Property taxes | Tax assessment |
|---|---|---|
| 2025 | $5,710 +18% | $608,900 -4.6% |
| 2024 | $4,838 -6.2% | $638,000 +17.6% |
| 2023 | $5,155 +5.7% | $542,600 +2% |
| 2022 | $4,877 -0.4% | $532,000 +9.1% |
| 2021 | $4,897 +9.5% | $487,700 -0.4% |
| 2020 | $4,472 +2.6% | $489,700 +5.7% |
| 2019 | $4,357 -3.4% | $463,500 +3.2% |
| 2018 | $4,511 +7.8% | $449,300 +0.4% |
| 2017 | $4,183 | $447,600 +0.4% |
| 2016 | $4,183 -0.8% | $445,700 |
| 2014 | $4,217 +2.2% | $445,700 +0% |
| 2013 | $4,128 +6.7% | $445,600 -0.2% |
| 2012 | $3,870 -3.3% | $446,400 +4.2% |
| 2011 | $4,004 -11.7% | $428,500 -5.7% |
| 2010 | $4,536 +29.3% | $454,300 -5.8% |
| 2009 | $3,507 | $482,400 |
Find assessor info on the county website
Monthly payment
Est. payment
Payment breakdown
Explore the cost of this home by adjusting the details. Changes won't be saved.Climate risks
Neighborhood: 47429
Nearby schools
GreatSchools rating
- 6/10Edgewood Intermediate SchoolGrades: 3-5Distance: 1.5 mi
- 6/10Edgewood Junior High SchoolGrades: 6-8Distance: 1.3 mi
- 7/10Edgewood High SchoolGrades: 9-12Distance: 1.3 mi
Schools provided by the listing agent
- Elementary: Edgewood Primary School
- Middle: Edgewood Junior High School
- High: Edgewood High School
Source: MIBOR as distributed by MLS GRID. This data may not be complete. We recommend contacting the local school district to confirm school assignments for this home.
- $586,9004 bd3 ba4.1k sqft1925 N Cornerstone Way, Ellettsville, IN 47429Off Market

- $601,1004 bd2 ba2.7k sqft1916 N Cornerstone Way, Ellettsville, IN 47429Off Market
- $634,0004 bd3 ba2.7k sqft1920 N Cornerstone Way, Ellettsville, IN 47429Off Market
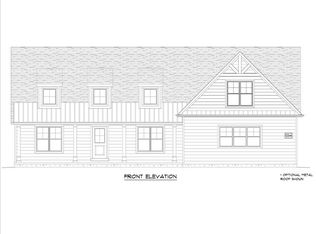
- $747,3005 bd3 ba3.4k sqft1931 N Cornerstone Way, Ellettsville, IN 47429Off Market

- $567,9003 bd3 ba3.6k sqft1912 N Cornerstone Way, Ellettsville, IN 47429Off Market
- $287,300-- bd-- ba-- sqft2016 N Limestone Dr, Ellettsville, IN 47429Off Market
- $61,000-- bd-- ba-- sqft5708 W Quarry Estate Dr, Bloomington, IN 47403Off Market
- $617,3004 bd3 ba2.8k sqft1926 N Cornerstone Way, Ellettsville, IN 47429Off Market
A local agent can set up tours, give advice and negotiate with sellers.
A local lender can help you make sure your offer is ready when you are.
Similar homes
- $765,0004 bd3 ba4.2k sqft1897 N Cornerstone Way, Ellettsville, IN 47429For Sale
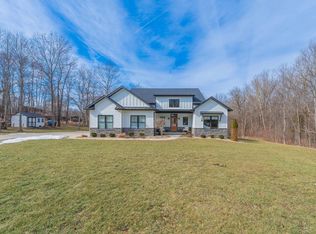 MLS ID #202605201, Laura Stevens, The Indiana Team LLC. IRMLS
 - $579,0004 bd3 ba4.6k sqft1590 N Limestone Dr, Ellettsville, IN 47429Active
 MLS ID #22111875, Arla Frazier, Ever Real Estate, LLC. MIBOR as distributed by MLS GRID
 - $569,9004 bd2 ba2.5k sqft1934 N Cornerstone Way, Ellettsville, IN 47429For Sale
 MLS ID #202616042, Jamie Morris, Century 21 Scheetz - Bloomington. IRMLS
 - $679,0004 bd4 ba3.9k sqft4923 N Chatham Dr, Bloomington, IN 47404For Sale
 MLS ID #202622504, Brian Thompson, FC Tucker/Bloomington REALTORS. IRMLS
 - $499,9975 bd4 ba4k sqft215 W Chester Dr, Ellettsville, IN 47429For SaleMLS ID #202627006, Karen Sauer, Crossroads Real Estate Group LLC. IRMLS
- $632,0004 bd4 ba2.8k sqft4618 N Chatham Dr, Bloomington, IN 47404ActiveMLS ID #22110447, Christopher Fahy, Berkshire Hathaway Home. MIBOR as distributed by MLS GRID
- $679,0005 bd4 ba4.6k sqft609 E Audubon Dr, Bloomington, IN 47408ActiveMLS ID #22079239, Ron Plecher, Realty Professionals. MIBOR as distributed by MLS GRID
- $429,9004 bd3 ba2.3k sqft718 E Appomatox Ct, Ellettsville, IN 47429For SaleMLS ID #202606604, Jamie Morris, Century 21 Scheetz - Bloomington. IRMLS
- $799,9003 bd3 ba3.6k sqft4775 N Louden Rd, Bloomington, IN 47404For SaleMLS ID #202622855, Doris Purtlebaugh, FC Tucker/Bloomington REALTORS. IRMLS
- $832,0005 bd3 ba3.8k sqft4941 N Saint Patricks Ct, Bloomington, IN 47404For SaleMLS ID #202627105, Jeff Franklin, FC Tucker/Bloomington REALTORS. IRMLS
- $659,9003 bd4 ba3.8k sqft109 E Blue Ridge Dr, Bloomington, IN 47408For SaleMLS ID #202627039, Trish Sterling, Sterling Real Estate. IRMLS
- $420,0004 bd3 ba3.1k sqft9855 W State Road 43, Bloomington, IN 47404For SaleMLS ID #202632005, Lance DaSilva, Century 21 Scheetz - Bloomington. IRMLS
- $649,9004 bd4 ba3.7k sqft8275 S Stone Ridge Rd, Bloomington, IN 47401For SaleMLS ID #202623470, Natalie Utnage, Red Chair Real Estate. IRMLS
- $689,0004 bd5 ba5k sqft3920 S Deerfield Dr, Bloomington, IN 47401For SaleMLS ID #202609886, Jeff Franklin, FC Tucker/Bloomington REALTORS. IRMLS
- $475,0003 bd3 ba4.1k sqft6440 E State Road 45, Bloomington, IN 47408ActiveMLS ID #22090345, Penny Scroggins, Bear Real Estate Sales, LLC. MIBOR as distributed by MLS GRID
- $775,0004 bd4 ba5.1k sqft7235 S Lodge Rd, Bloomington, IN 47403For SaleMLS ID #202614397, Heather Groves, Sterling Real Estate. IRMLS
- $680,0004 bd3 ba2.5k sqft5744 E State Road 46, Bloomington, IN 47401For SaleMLS ID #202619679, Brian Thompson, FC Tucker/Bloomington REALTORS. IRMLS
- $695,0004 bd5 ba4.7k sqft3555 E Ramp Creek Rd, Bloomington, IN 47401For SaleMLS ID #202617571, Trish Sterling, Sterling Real Estate. IRMLS
- $699,0004 bd3 ba3.5k sqft9002 E Agate Ave, Nashville, IN 47448ActiveMLS ID #22087558, Jeffrey Franklin, F.C. Tucker/Bloomington, REALT. MIBOR as distributed by MLS GRID
- $659,9005 bd4 ba3.3k sqft1621 W Dove Dr, Bloomington, IN 47403For SaleMLS ID #202605368, Theresa Sicinski, RE/MAX Acclaimed Properties. IRMLS
