Skip main navigation
Off market
  • $747,300

    1931 N Cornerstone Way, Ellettsville, IN 47429

    5beds
    3,499sqft
    SingleFamily
    Built in 2018
    0.56 Acres Lot
    $747,300 Zestimate®
    $214/sqft
    $4,096 Estimated rent

    Home value

    $747,300

    $710,000 - $785,000

    $4,096/mo

    Zestimate® history
    Loading
    Loading...

    Owner options

    List your home for rent

    $4,096/mo

    Rent Zestimate®

    Find your next renter with Zillow Rental Manager. Plus, with online applications, you can quickly screen prospective tenants – for free.

    Learn more

    $4,096/mo

    Rent Zestimate®

    Refinance and save

    $3,608/mo

    Est. payment

    Refinancing to a lower rate could help reduce your monthly payments and save thousands over the life of the loan.

    See today's rates

    $3,608/mo

    Est. payment

    Explore your selling options

    Work with a Zillow partner agent

    Leverage their expertise and Zillow's premium Showcase listings to get your home seen by more buyers.

    Get started

    List with your own agent

    Get your home in front of millions of buyers by listing it on Zillow.

    Learn how to do it

    Sell it yourself

    Take full control of how buyers see your home on Zillow by listing For Sale by Owner (FSBO).

    List your home

    What's special

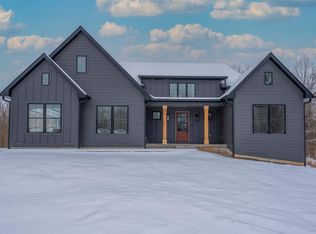
    NEW CONSTRUCTION! Built by Keystone Construction, this triple 2018 Parade of Homes winner earned the Best of Show over $500K! Beautiful Contemporary Farm House in a quiet cul-de-sac at Quarry Estates! This Smart Home is a 1.5-story, 5 bedrooms and 3 full baths home of superb quality featuring an open floor concept with vaulted ceilings, high quality hardwood flooring, and reclaimed barn wood accents. Also awarded Outstanding Kitchen at the Parade of Homes! The kitchen showcases painted cabinets, quartz countertops, stainless steel Miele appliances including twin refrigerators, ???knock to open" dishwasher, gas range and hood and walk-in pantry. Next to the kitchen is the beverage bar with wine chiller and coffee bar. Laundry area sports a boot bench, drop zone, coat closet and laundry sink. To top it off, this beautiful home was rightfully awarded Best Master Retreat at the 2018 Parade of Homes! The master bedroom is crowned by custom reclaimed barn wood beams in tray ceiling and separated from the master bathroom by a modern barn door. The master bathroom is the perfect combination of form and function with a streamlined free-standing soaking tub, a custom tile double shower, double sinks and double walk-in closets. The front bedroom secured by a custom reclaimed wood barn door is oversized and can be flexed for an extra family room, playroom, den or home office. All bedrooms are generously sized and have plenty of storage. The bonus room above the 3-car garage is the perfect space for a recreational room, home theater or gaming room. Albeit a superb design, many of the house systems can be controlled directly from the home iPad or cell phone including the lighting, security system, temperature control, garage doors, towel warming rack in master bath and A/V system. Built to Energy Star specifications, has a variable speed gas furnace with high efficiency heat pumps, tankless gas water heater and spray foam insulation throughout. A/V equipment, including TVs, speak

    This property is not currently displayed as for sale or rent on Zillow. This may be different from what's on other websites or public sources.

    Facts & features

    Interior

    Bedrooms & bathrooms
    • Bedrooms: 5
    • Bathrooms: 3
    • Full bathrooms: 3
    Heating
    • Heat pump
    Cooling
    • Central
    Features
    • Flooring: Carpet
    • Has fireplace: Yes
    Interior area
    • Total interior livable area: 3,499 sqft

    Property

    Parking
    • Parking features: Garage - Attached
    Features
    • Exterior features: Wood
    Lot
    • Size: 0.56 Acres
    Details
    • Parcel number: 530071425007000011

    Construction

    Type & style
    • Home type: SingleFamily
    Materials
    • Frame
    • Foundation: Crawl/Raised
    • Roof: Asphalt
    Condition
    • Year built: 2018

    Utilities & green energy

    • Sewer: Public

    Community & HOA

    Location
    • Region: Ellettsville

    Financial & listing details

    • Price per square foot: $214/sqft
    • Tax assessed value: $556,500
    • Annual tax amount: $5,223

    Price history

    DateEventPrice
    11/5/2018Listing removed$585,000$167/sqft
    Source: RE/MAX Realty Professionals #201832314 Report a problem
    7/21/2018Listed for sale$585,000$167/sqft
    Source: RE/MAX Realty Professionals #201832314 Report a problem

    Public tax history

    YearProperty taxesTax assessment
    2025$5,223 -2%$556,500 -5.3%
    2024$5,331 -18.6%$587,600 -0.9%
    2023$6,545 +8.2%$593,000 -10.8%
    2022$6,050 +0.6%$664,900 +9.9%
    2021$6,011 +8.6%$605,000 +0.6%
    2020$5,534 +922.8%$601,100 +5.9%
    2019$541 -46.8%$567,500 +1535.4%
    2018$1,017 +76.2%$34,700
    2017$577 $34,700
    2016$577 -0.9%$34,700
    2014$583 +2.1%$34,700
    2013$571 +6.9%$34,700
    2012$534 -7.7%$34,700
    2011$579 -41.3%$34,700 -38.6%
    2010$987 +32.1%$56,500
    2009$747 $56,500
    Find assessor info on the county website

    Neighborhood: 47429

    Nearby schools

    GreatSchools rating
    Schools provided by the listing agent
    • Elementary: Edgewood
    • Middle: Edgewood
    • High: Edgewood
    • District: Richland-Bean Blossom Community

    Source: The MLS. This data may not be complete. We recommend contacting the local school district to confirm school assignments for this home.

    Get pre-qualified for a loan
    At Zillow Home Loans, we can pre-qualify you in as little as 5 minutes with no impact to your credit score.

    An equal housing lender. NMLS #10287.

    Sell for more on Zillow
    Get a Zillow Showcase℠ listing at no additional cost and you could sell for .
    $747,300
    2% more
    +$14,946
    With Zillow Showcase(estimated)
    $762,246
