Welcome to this beautifully crafted, brand new home, perfectly designed for comfort and style. Located on an oversized cul-de-sac lot, this unique one-and-a-half-story home boasts 2,703 finished square feet and is ready for its first homeowners. The property features a large 30x26 garage, perfect for vehicles, storage, or a workshop. Main level features: Step into a large foyer that seamlessly flows into the expansive open-concept living, dining, and kitchen area, highlighted by soaring 18-foot vaulted ceilings. Conveniently located on the main level is the spacious primary suite includes an en-suite bathroom with a double sink vanity, a make-up vanity, a fully tiled walk-in shower, a private water closet, and a generous walk-in closet. One of the three guest bedrooms is also situated on the main level, ideal for accommodating guests or a home office. The main level also features a laundry room and a functional drop area with lockers, perfect for organizing belongings right off the garage entry. Upper level features: Two more guest bedrooms, providing ample space for family or visitors. A full bathroom and a large 11x29 recreation room offer plenty of space for entertainment or relaxation. There's also a larger room that can be used as extra storage, an office, a playroom, or any space you desire. Enjoy cooking in a kitchen that features custom soft-close shaker cabinetry, luxurious quartz countertops, a timeless subway tile backsplash, stainless steel appliances and a walk-in pantry. The home boasts luxury vinyl plank flooring, modern hexagon tile flooring, solid-core doors, and stylish black hardware, lighting, and plumbing fixtures throughout. Pella windows and already installed window blinds enhance the home’s functionality and aesthetic. The covered back patio overlooks a beautiful wooded area, offering a peaceful retreat for outdoor gatherings or quiet mornings. This home is 100% completed and move-in ready, waiting for you to make it your own. Experience the perfect blend of modern convenience and classic design in this stunning new construction home.
Closed
$525,000
1939 N Cornerstone Way, Ellettsville, IN 47429
4beds
2,703sqft
Single Family Residence
Built in 2024
0.78 Acres Lot
$539,600 Zestimate®
$--/sqft
$3,446 Estimated rent
Home value
$539,600
$502,000 - $577,000
$3,446/mo
Zestimate® history
Owner options
List your home for rent
$3,446/mo
Rent Zestimate®
Find your next renter with Zillow Rental Manager. Plus, with online applications, you can quickly screen prospective tenants – for free.
$3,446/mo
Rent Zestimate®
Refinance and save
$3,208/mo
Est. payment
Refinancing to a lower rate could help reduce your monthly payments and save thousands over the life of the loan.
$3,208/mo
Est. payment
Explore your selling options
Work with a Zillow partner agent
Leverage their expertise and Zillow's premium Showcase listings to get your home seen by more buyers.
Get startedList with your own agent
Get your home in front of millions of buyers by listing it on Zillow.
Learn how to do itSell it yourself
Take full control of how buyers see your home on Zillow by listing For Sale by Owner (FSBO).
List your homeWhat's special
Modern hexagon tile flooringLuxurious quartz countertopsSpacious primary suitePella windowsGenerous walk-in closetSolid-core doorsCustom soft-close shaker cabinetry
Zillow last checked:
Listing updated:
Listed by:
Sable Beyers Cell:812-327-8734,
Beyers Realty
Bought with:
Laura Beatty, RB17000754
Century 21 Scheetz - Bloomington
Source: IRMLS,MLS#: 202432627
Facts & features
Interior
Bedrooms & bathrooms
- Bedrooms: 4
- Bathrooms: 3
- Full bathrooms: 3
- Main level bedrooms: 2
Bedroom 1
- Level: Main
Bedroom 2
- Level: Main
Dining room
- Level: Main
- Area: 132
- Dimensions: 11 x 12
Kitchen
- Level: Main
- Area: 121
- Dimensions: 11 x 11
Living room
- Level: Main
- Area: 340
- Dimensions: 17 x 20
Heating
- Natural Gas, Forced Air
Cooling
- Central Air
Appliances
- Included: Disposal, Dishwasher, Microwave, Refrigerator, Gas Range, Gas Water Heater, Tankless Water Heater
- Laundry: Electric Dryer Hookup, Dryer Hook Up Gas/Elec, Main Level, Washer Hookup
Features
- 1st Bdrm En Suite, Ceiling-9+, Ceiling Fan(s), Vaulted Ceiling(s), Walk-In Closet(s), Stone Counters, Entrance Foyer, Kitchen Island, Open Floorplan, Pantry, Split Br Floor Plan, Stand Up Shower, Tub/Shower Combination, Main Level Bedroom Suite, Custom Cabinetry
- Flooring: Tile, Vinyl
- Windows: Blinds
- Has basement: No
- Has fireplace: No
- Fireplace features: None
Interior area
- Total structure area: 2,703
- Total interior livable area: 2,703 sqft
- Finished area above ground: 2,703
- Finished area below ground: 0
Property
Parking
- Total spaces: 2.5
- Parking features: Attached, Garage Door Opener, Concrete
- Attached garage spaces: 2.5
- Has uncovered spaces: Yes
Features
- Levels: One and One Half
- Stories: 1.5
- Patio & porch: Deck Covered, Covered
- Fencing: None
Lot
- Size: 0.78 Acres
- Dimensions: 209x287
- Features: Cul-De-Sac, Level, Landscaped
Details
- Parcel number: 530071425005.000011
Construction
Type & style
- Home type: SingleFamily
- Property subtype: Single Family Residence
Materials
- Stone, Cement Board
- Foundation: Slab
- Roof: Dimensional Shingles
Condition
- New construction: Yes
- Year built: 2024
Utilities & green energy
- Electric: South Central REMC
- Gas: CenterPoint Energy
- Sewer: City
- Water: City, Ellettsville Water Sewage
Community & HOA
Community
- Features: Sidewalks
- Security: Carbon Monoxide Detector(s), Smoke Detector(s)
- Subdivision: Quarry Estates
Location
- Region: Ellettsville
Financial & listing details
- Tax assessed value: $490,400
- Annual tax amount: $683
- Date on market: 8/26/2024
Price history
| Date | Event | Price |
|---|---|---|
| 12/16/2024 | Sold | $525,000-0.9% |
Source:  IRMLS #202432627 Report a problem IRMLS #202432627 Report a problem | ||
| 10/11/2024 | Price change | $529,900-3.6% |
Source: IRMLS #202432627 Report a problem | ||
| 9/20/2024 | Price change | $549,900-3.5% |
Source: IRMLS #202432627 Report a problem | ||
| 8/26/2024 | Listed for sale | $569,900+49.8% |
Source: IRMLS #202432627 Report a problem | ||
| 5/21/2020 | Listing removed | $380,450$141/sqft |
Source: RE/MAX Realty Professionals #201916641 Report a problem | ||
| 5/3/2019 | Price change | $380,450+5%$141/sqft |
Source: RE/MAX Realty Professionals #201916641 Report a problem | ||
| 4/18/2018 | Listed for sale | $362,500$134/sqft |
Source: RE/MAX Realty Professionals #201815176 Report a problem | ||
Public tax history
| Year | Property taxes | Tax assessment |
|---|---|---|
| 2025 | $960 +40.4% | $490,400 +716% |
| 2024 | $684 +2034.9% | $60,100 +48% |
| 2023 | $32 -4.5% | $40,600 +2036.8% |
| 2022 | $34 -0.7% | $1,900 |
| 2021 | $34 +4% | $1,900 |
| 2020 | $32 +0.1% | $1,900 |
| 2019 | $32 -16.6% | $1,900 |
| 2018 | $39 +29.9% | $1,900 -5% |
| 2017 | $30 | $2,000 |
| 2016 | $30 -0.9% | $2,000 +11.1% |
| 2014 | $30 +2.1% | $1,800 |
| 2013 | $30 +20.3% | $1,800 +12.5% |
| 2012 | $25 -1.6% | $1,600 +6.7% |
| 2011 | $25 +10.2% | $1,500 +15.4% |
| 2010 | $23 +32.1% | $1,300 |
| 2009 | $17 | $1,300 |
Find assessor info on the county website
Neighborhood: 47429
Nearby homes
- $63,0000.78 Acres1939 N Cornerstone Way LOT 5, Ellettsville, IN 47429Sold

- $906,1004 bd3 ba3.8k sqft1935 N Cornerstone Way, Ellettsville, IN 47429Off Market
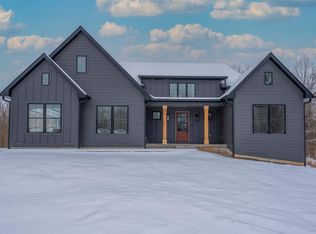
- $569,9004 bd2 ba2.5k sqft1934 N Cornerstone Way, Ellettsville, IN 47429For Sale

- $747,3005 bd3 ba3.4k sqft1931 N Cornerstone Way, Ellettsville, IN 47429Off Market

- $420,0003 bd2 ba1.9k sqft1930 N Cornerstone Way, Ellettsville, IN 47429Sold
- $617,3004 bd3 ba2.8k sqft1926 N Cornerstone Way, Ellettsville, IN 47429Off Market
- $586,9004 bd3 ba4.1k sqft1925 N Cornerstone Way, Ellettsville, IN 47429Off Market
- $317,8003 bd2 ba1.7k sqft2043 N Ridgeway Dr, Ellettsville, IN 47429Off Market
Nearby schools
GreatSchools rating
- 6/10Edgewood Intermediate SchoolGrades: 3-5Distance: 1.5 mi
- 6/10Edgewood Junior High SchoolGrades: 6-8Distance: 1.3 mi
- 7/10Edgewood High SchoolGrades: 9-12Distance: 1.3 mi
Schools provided by the listing agent
- Elementary: Edgewood
- Middle: Edgewood
- High: Edgewood
- District: Richland-Bean Blossom Community Schools
Source: IRMLS. This data may not be complete. We recommend contacting the local school district to confirm school assignments for this home.


Get pre-qualified for a loan
At Zillow Home Loans, we can pre-qualify you in as little as 5 minutes with no impact to your credit score.An equal housing lender. NMLS #10287.
Sell for more on Zillow
Get a Zillow Showcase℠ listing at no additional cost and you could sell for .
$539,600
2% more
+$10,792
With Zillow Showcase(estimated)
$550,392
- Indiana
- Monroe County
- Ellettsville
- 47429
- 1939 N Cornerstone Way
Nearby cities
Nearby zip codes
Other Ellettsville Topics
