Indulge in this custom built 4-bed, 2-bath ranch, on a .93-acre lot in a cul de sac. Open concept with grand vaulted ceilings, skylights and a split bedroom floor plan. Living room features a masonry gas fireplace and built ins. Formal dining room adjacent to the expansive kitchen boasts stainless steel appliances, solid surface countertops, and custom cabinets with dovetail construction. Gas range, endless storage and counter space plus a pantry. Primary suite with beams in the tray ceiling, ensuite bathroom with heated tile floors, tiled shower, tub, twin sink vanity, private commode and linen storage. Versatile den is attached to the primary suite. 3 additional bedrooms and a two-room hall bath offer privacy and versatility. SMART HOME technology, complete with security features, 3 cameras and a built-in speaker system. Additional highlights: laundry/mudroom, linen storage, built in bookshelves, art niche and an oversized, TALL crawl space. Exterior features a covered front porch, screened in rear deck and large open deck, private back yard with mature trees.
Active
Price cut: $5K (7/16)
$569,900
1934 N Cornerstone Way, Ellettsville, IN 47429
4beds
2,568sqft
Single Family Residence
Built in 2019
0.93 Acres Lot
$-- Zestimate®
$--/sqft
$-- HOA
What's special
Large open deckBuilt in bookshelvesBuilt insCovered front porchTwo-room hall bathFormal dining roomScreened in rear deck
- 106 days |
- 267 |
- 15 |
Zillow last checked:
Listing updated:
Listed by:
Jamie Morris 812-322-6742,
Century 21 Scheetz - Bloomington
Source: IRMLS,MLS#: 202616042
Facts & features
Interior
Bedrooms & bathrooms
- Bedrooms: 4
- Bathrooms: 2
- Full bathrooms: 2
- Main level bedrooms: 4
Bedroom 1
- Level: Main
Bedroom 2
- Level: Main
Dining room
- Level: Main
- Area: 196
- Dimensions: 14 x 14
Kitchen
- Level: Main
- Area: 210
- Dimensions: 14 x 15
Living room
- Level: Main
- Area: 289
- Dimensions: 17 x 17
Office
- Level: Main
- Area: 154
- Dimensions: 14 x 11
Heating
- Natural Gas
Cooling
- Central Air
Appliances
- Included: Disposal, Dishwasher, Microwave, Refrigerator, Washer, Ice Maker, Exhaust Fan, Gas Range, Gas Water Heater
- Laundry: Main Level
Features
- 1st Bdrm En Suite, Breakfast Bar, Sound System, Bookcases, Ceiling-9+, Tray Ceiling(s), Ceiling Fan(s), Vaulted Ceiling(s), Walk-In Closet(s), Countertops-Solid Surf, Entrance Foyer, Soaking Tub, Kitchen Island, Open Floorplan, Split Br Floor Plan, Double Vanity, Wiring-Smart Home, Stand Up Shower, Tub/Shower Combination, Main Level Bedroom Suite, Formal Dining Room, Custom Cabinetry
- Flooring: Hardwood, Carpet, Ceramic Tile
- Doors: Pocket Doors
- Windows: Skylight(s), Window Treatments
- Basement: Crawl Space
- Attic: Pull Down Stairs,Storage
- Number of fireplaces: 1
- Fireplace features: Living Room, Gas Log
Interior area
- Total structure area: 2,568
- Total interior livable area: 2,568 sqft
- Finished area above ground: 2,568
- Finished area below ground: 0
Video & virtual tour
Property
Parking
- Total spaces: 2
- Parking features: Attached, Garage Door Opener, Concrete
- Attached garage spaces: 2
- Has uncovered spaces: Yes
Features
- Levels: One
- Stories: 1
- Patio & porch: Deck Covered, Deck, Porch Covered, Screened
- Fencing: None
Lot
- Size: 0.93 Acres
- Features: Cul-De-Sac, Few Trees, 0-2.9999, Rural Subdivision, Landscaped
Details
- Parcel number: 530071425004.000011
Construction
Type & style
- Home type: SingleFamily
- Architectural style: Ranch
- Property subtype: Single Family Residence
Materials
- Cement Board
- Roof: Dimensional Shingles
Condition
- New construction: No
- Year built: 2019
Utilities & green energy
- Electric: REMC
- Gas: CenterPoint Energy
- Sewer: Public Sewer
- Water: Public, Ellettsville Water Sewage
Community & HOA
Community
- Features: None
- Security: Security System, Smoke Detector(s), Closed Circuit Camera(s)
- Subdivision: Quarry Estates
Location
- Region: Ellettsville
Financial & listing details
- Tax assessed value: $515,600
- Annual tax amount: $4,696
- Date on market: 5/1/2026
- Listing terms: Cash,Conventional,FHA,VA Loan
Estimated market value
Not available
Estimated sales range
Not available
Not available
Price history
| Date | Event | Price |
|---|---|---|
| 7/16/2026 | Price change | $569,900-0.9% |
Source:  IRMLS #202616042 Report a problem IRMLS #202616042 Report a problem | ||
| 5/1/2026 | Listed for sale | $574,900-0.8% |
Source: IRMLS #202616042 Report a problem | ||
| 12/1/2025 | Listing removed | $579,500 |
Source: IRMLS #202531284 Report a problem | ||
| 8/8/2025 | Listed for sale | $579,500-0.9% |
Source: IRMLS #202531284 Report a problem | ||
| 8/1/2025 | Listing removed | $585,000 |
Source: IRMLS #202511539 Report a problem | ||
| 4/6/2025 | Listed for sale | $585,000 |
Source: IRMLS #202511539 Report a problem | ||
| 4/5/2025 | Listing removed | $585,000 |
Source: IRMLS #202500047 Report a problem | ||
| 1/2/2025 | Listed for sale | $585,000-0.7% |
Source: IRMLS #202500047 Report a problem | ||
| 10/25/2024 | Listing removed | $589,000 |
Source: IRMLS #202425951 Report a problem | ||
| 9/7/2024 | Price change | $589,000-1.1% |
Source: IRMLS #202425951 Report a problem | ||
| 7/12/2024 | Listed for sale | $595,500-2.2% |
Source: IRMLS #202425951 Report a problem | ||
| 7/6/2024 | Listing removed | $609,000 |
Source: IRMLS #202402743 Report a problem | ||
| 5/5/2024 | Price change | $609,000-1.6% |
Source: IRMLS #202402743 Report a problem | ||
| 3/11/2024 | Price change | $619,000-1.6% |
Source: IRMLS #202402743 Report a problem | ||
| 1/28/2024 | Listed for sale | $629,000+13.3% |
Source: IRMLS #202402743 Report a problem | ||
| 5/5/2022 | Listing removed | -- |
Source:  RE/MAX International Report a problem RE/MAX International Report a problem | ||
| 4/13/2022 | Pending sale | $555,000$216/sqft |
Source: RE/MAX International #202212599 Report a problem | ||
| 3/14/2022 | Price change | $555,000-1.8% |
Source: IRMLS #202142782 Report a problem | ||
| 1/1/2022 | Listed for sale | $565,000 |
Source: IRMLS #202142782 Report a problem | ||
| 12/3/2021 | Listing removed | -- |
Source: RE/MAX International Report a problem | ||
| 10/11/2021 | Listed for sale | $565,000+46.4% |
Source: IRMLS #202142782 Report a problem | ||
| 8/21/2018 | Listing removed | $385,900$150/sqft |
Source: RE/MAX REALTY PROFESSIONALS #201815178 Report a problem | ||
| 4/18/2018 | Listed for sale | $385,900$150/sqft |
Source: RE/MAX Realty Professionals #201815178 Report a problem | ||
Public tax history
| Year | Property taxes | Tax assessment |
|---|---|---|
| 2025 | $4,785 +0.1% | $515,600 -4.9% |
| 2024 | $4,779 +1.8% | $542,400 +1.1% |
| 2023 | $4,696 +7.1% | $536,600 +8.8% |
| 2022 | $4,384 -0.5% | $493,300 +11% |
| 2021 | $4,407 +554.3% | $444,600 -0.3% |
| 2020 | $674 -6.9% | $445,900 +951.7% |
| 2019 | $724 -12.3% | $42,400 |
| 2018 | $825 +2653.7% | $42,400 |
| 2017 | $30 | $42,400 |
| 2016 | $30 -0.9% | $42,400 +2255.6% |
| 2014 | $30 +2.1% | $1,800 |
| 2013 | $30 +20.3% | $1,800 +12.5% |
| 2012 | $25 -1.6% | $1,600 +6.7% |
| 2011 | $25 +10.2% | $1,500 +15.4% |
| 2010 | $23 +32.1% | $1,300 |
| 2009 | $17 | $1,300 |
Find assessor info on the county website
Monthly payment
Est. payment
Payment breakdown
Explore the cost of this home by adjusting the details. Changes won't be saved.Climate risks
Neighborhood: 47429
Getting around
0 / 100
Car-DependentNearby schools
GreatSchools rating
- 6/10Edgewood Intermediate SchoolGrades: 3-5Distance: 1.5 mi
- 6/10Edgewood Junior High SchoolGrades: 6-8Distance: 1.4 mi
- 7/10Edgewood High SchoolGrades: 9-12Distance: 1.4 mi
Schools provided by the listing agent
- Elementary: Edgewood
- Middle: Edgewood
- High: Edgewood
- District: Richland-Bean Blossom Community Schools
Source: IRMLS. This data may not be complete. We recommend contacting the local school district to confirm school assignments for this home.
- $420,0003 bd2 ba1.9k sqft1930 N Cornerstone Way, Ellettsville, IN 47429Sold

- $525,0004 bd3 ba2.7k sqft1939 N Cornerstone Way, Ellettsville, IN 47429Sold

- $63,0000.78 acres1939 N Cornerstone Way LOT 5, Ellettsville, IN 47429Sold

- $624,1004 bd3 ba2.8k sqft1926 N Cornerstone Way, Ellettsville, IN 47429Off Market
- $913,2004 bd3 ba3.8k sqft1935 N Cornerstone Way, Ellettsville, IN 47429Off Market
- $753,2005 bd3 ba3.4k sqft1931 N Cornerstone Way, Ellettsville, IN 47429Off Market
- $317,8003 bd2 ba1.7k sqft2043 N Ridgeway Dr, Ellettsville, IN 47429Off Market
- $342,8004 bd2 ba1.8k sqft2033 N Limestone Dr, Ellettsville, IN 47429Off Market
A local agent can set up tours, give advice and negotiate with sellers.
A local lender can help you make sure your offer is ready when you are.
Similar homes
- $629,0004 bd3 ba2.9k sqft7243 N Red Hill Rd, Ellettsville, IN 47429For Sale
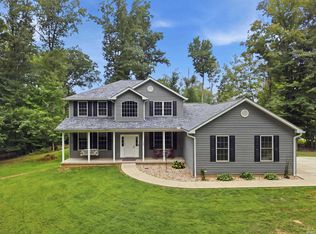 MLS ID #202632404, Brooke Hoffa, Century 21 Scheetz - Bloomington. IRMLS
 - $699,9004 bd4 ba3.6k sqft1917 N Cornerstone Way, Ellettsville, IN 47429Active
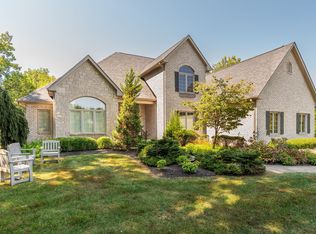 MLS ID #22107771, Flavia Burrell, Cornerstone REALTORS. MIBOR as distributed by MLS GRID
 - $429,9994 bd3 ba2.5k sqft5510 W Redbud Dr, Ellettsville, IN 47429For Sale
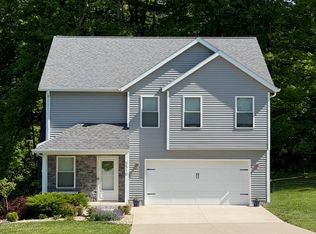 MLS ID #202617817, Julie Davis, FC Tucker/Bloomington REALTORS. IRMLS
 - $429,9004 bd3 ba2.3k sqft718 E Appomatox Ct, Ellettsville, IN 47429For Sale
 MLS ID #202606604, Jamie Morris, Century 21 Scheetz - Bloomington. IRMLS
 - $625,0004 bd5 ba3.2k sqft5075 N Union Valley Rd, Bloomington, IN 47404For SaleMLS ID #202630362, Lori A Todd, Choice Realty & Management. IRMLS
- $632,0004 bd4 ba2.8k sqft4618 N Chatham Dr, Bloomington, IN 47404ActiveMLS ID #22110447, Christopher Fahy, Berkshire Hathaway Home. MIBOR as distributed by MLS GRID
- $337,5003 bd2 ba1.5k sqft7021 W Alfred Ln, Ellettsville, IN 47429For SaleMLS ID #202629736, Beth Robinson, RE/MAX Acclaimed Properties. IRMLS
- $368,0003 bd2 ba1.5k sqft1164 S Hayden Ct, Ellettsville, IN 47429For SaleMLS ID #202625184, Lindsey Norris, Century 21 Scheetz - Bloomington. IRMLS
- $539,9003 bd2 ba2.2k sqft4288 S Windmill Ln, Bloomington, IN 47401For SaleMLS ID #202632579, Bryan Paine, RE/MAX Acclaimed Properties. IRMLS
- $589,0004 bd3 ba2.2k sqft1495 W Shore Ct, Martinsville, IN 46151ActiveMLS ID #22119246, Arika Mayes, F.C. Tucker Company. MIBOR as distributed by MLS GRID
- $464,9005 bd3 ba2.8k sqft3953 W Ribbon Ln, Bloomington, IN 47404For SaleMLS ID #202626302, Micah Heath, Keller Williams - Indy Metro South LLC. IRMLS
- $589,9004 bd3 ba2.3k sqft1370 S Smith Rd, Bloomington, IN 47401For SaleMLS ID #202607727, Maryann Mohney, Evergreen Real Estate & Auctions. IRMLS
- $549,9003 bd2 ba1.8k sqft808 Spy Glass Hill Dr, Bedford, IN 47421For SaleMLS ID #202632649, Isabelle Ambrose, Williams Carpenter Realtors. IRMLS
- $625,0004 bd4 ba3.2k sqft4428 S Sophia Ct, Bloomington, IN 47401For SaleMLS ID #202632915, Dawn Evans, Century 21 Scheetz - Bloomington. IRMLS
- $365,0004 bd3 ba2.3k sqft7102 W Pinnacle Dr, Bloomington, IN 47404For SaleMLS ID #202629394, Sally Baird, Sterling Real Estate. IRMLS
- $699,9004 bd4 ba3.5k sqft9034 W Mallory Rd, Bloomington, IN 47404For SaleMLS ID #202618633, Lyndsey Abdelkader, Red Chair Real Estate. IRMLS
- $759,9004 bd4 ba2.7k sqft4614 N Triple Crown Dr, Bloomington, IN 47404For SaleMLS ID #202625473, Andy Lynch, Red Chair Real Estate. IRMLS
- $420,0004 bd3 ba3.1k sqft9855 W State Road 43, Bloomington, IN 47404For SaleMLS ID #202632005, Lance DaSilva, Century 21 Scheetz - Bloomington. IRMLS
- $499,9004 bd4 ba2.5k sqft4285 N Hull Dr, Bloomington, IN 47404For SaleMLS ID #202603153, Janet Jin, RE/MAX Acclaimed Properties. IRMLS
- $574,9005 bd3 ba2.9k sqft2519 E Canada Dr, Bloomington, IN 47401For SaleMLS ID #202618563, Clara Perry, FC Tucker/Bloomington REALTORS. IRMLS
