Experience the perfect blend of timeless Craftsman charm and modern functionality in this beautifully designed ranch home. Offering spacious one-level living with the added flexibility of a finished bonus room above the three-car attached garage, this home provides plenty of space for a media room, home office, playroom, or guest retreat. The inviting exterior showcases classic Craftsman details, including attractive architectural accents, welcoming covered porches, and quality finishes that create exceptional curb appeal. Inside the thoughtfully designed floor plan features an open-concept living area with abundant natural light, a spacious kitchen with a large island, and a comfortable great room ideal for entertaining or everyday living. The primary suite offers a relaxing retreat with a luxurious en-suite bath and generous walk-in closets, while additional bedrooms provide comfort and versatility for family or guests. Adding even more value and convenience is a detached two-car garage, perfect for extra vehicles, a workshop, hobby space, or additional storage. Set on a beautiful homesite, this Craftsman ranch combines elegant design, flexible living spaces, and exceptional garage capacity, making it ideal place to call home.
Active
$759,900
4614 N Triple Crown Dr, Bloomington, IN 47404
4beds
2,784sqft
:
Get pre-qualified$4,720/mo
Single Family Residence
Built in 2022
0.65 Acres Lot
$736,000 Zestimate®
$--/sqft
$21/mo HOA
What's special
Detached two-car garageQuality finishesClassic craftsman detailsTimeless craftsman charmWelcoming covered porchesExceptional curb appealAttractive architectural accents
- 36 days |
- 808 |
- 47 |
Zillow last checked:
Listing updated:
Listed by:
Andy Lynch redchairrealestategroup@gmail.com,
Red Chair Real Estate
Source: IRMLS,MLS#: 202625473
Facts & features
Interior
Bedrooms & bathrooms
- Bedrooms: 4
- Bathrooms: 4
- Full bathrooms: 3
- 1/2 bathrooms: 1
- Main level bedrooms: 3
Bedroom 1
- Level: Main
Bedroom 2
- Level: Main
Living room
- Level: Main
- Area: 1056
- Dimensions: 33 x 32
Office
- Level: Main
- Area: 144
- Dimensions: 12 x 12
Heating
- Natural Gas, Forced Air
Cooling
- Central Air
Appliances
- Included: Disposal, Dishwasher, Refrigerator, Exhaust Fan, Electric Oven, Gas Range, Electric Water Heater
- Laundry: Main Level
Features
- Walk-In Closet(s), Countertops-Solid Surf, Kitchen Island, Open Floorplan, Great Room, Custom Cabinetry
- Flooring: Hardwood, Tile
- Basement: Crawl Space,Block
- Number of fireplaces: 1
- Fireplace features: Living Room, Electric
Interior area
- Total structure area: 2,784
- Total interior livable area: 2,784 sqft
- Finished area above ground: 2,784
- Finished area below ground: 0
Video & virtual tour
Property
Parking
- Total spaces: 3
- Parking features: Attached, Concrete
- Attached garage spaces: 3
- Has uncovered spaces: Yes
Features
- Levels: One
- Stories: 1
- Patio & porch: Covered, Porch Covered
Lot
- Size: 0.65 Acres
- Features: Level, City/Town/Suburb
Details
- Additional structures: Second Garage
- Parcel number: 530414300007.030013
Construction
Type & style
- Home type: SingleFamily
- Architectural style: Craftsman
- Property subtype: Single Family Residence
Materials
- Fiber Cement
- Roof: Shingle
Condition
- New construction: No
- Year built: 2022
Utilities & green energy
- Electric: Duke Energy Indiana
- Gas: CenterPoint Energy
- Sewer: Public Sewer
- Water: Public, Ellettsville Water Sewage
Community & HOA
Community
- Subdivision: Charlestowne Manor
HOA
- Has HOA: Yes
- HOA fee: $250 annually
Location
- Region: Bloomington
Financial & listing details
- Tax assessed value: $526,500
- Annual tax amount: $5,277
- Date on market: 6/26/2026
Estimated market value
$736,000
$699,000 - $773,000
$3,213/mo
Price history
| Date | Event | Price |
|---|---|---|
| 6/26/2026 | Listed for sale | $759,900 |
Source:  IRMLS #202625473 Report a problem IRMLS #202625473 Report a problem | ||
Public tax history
| Year | Property taxes | Tax assessment |
|---|---|---|
| 2024 | $9,986 +655.8% | $526,500 +5.4% |
| 2023 | $1,321 | $499,300 +668.2% |
| 2022 | -- | $65,000 |
Find assessor info on the county website
Monthly payment
Est. payment
Payment breakdown
Explore the cost of this home by adjusting the details. Changes won't be saved.Climate risks
Neighborhood: 47404
Nearby schools
GreatSchools rating
- 6/10Edgewood Intermediate SchoolGrades: 3-5Distance: 2.4 mi
- 6/10Edgewood Junior High SchoolGrades: 6-8Distance: 2.3 mi
- 7/10Edgewood High SchoolGrades: 9-12Distance: 2.2 mi
Schools provided by the listing agent
- Elementary: Edgewood
- Middle: Edgewood
- High: Edgewood
- District: Richland-Bean Blossom Community Schools
Source: IRMLS. This data may not be complete. We recommend contacting the local school district to confirm school assignments for this home.
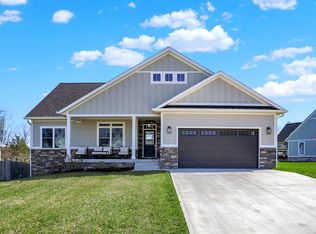
- $635,0004 bd3 ba3.6k sqft4628 N Triple Crown Dr, Bloomington, IN 47404Sold
- $459,3003 bd2 ba1.6k sqft4634 N Triple Crown Dr, Bloomington, IN 47404Off Market
- $635,6003 bd2 ba4.3k sqft4619 N Calumet Ct, Bloomington, IN 47404Off Market
- $615,7004 bd3 ba3.8k sqft4607 N Calumet Ct, Bloomington, IN 47404Off Market
- $622,5004 bd4 ba3.3k sqft4625 N Calumet Ct, Bloomington, IN 47404Sold
- $754,5005 bd4 ba4.1k sqft4623 N Triple Crown Dr, Bloomington, IN 47404Sold
- $630,8004 bd2 ba3.1k sqft5301 W Whirlaway Ct, Bloomington, IN 47404Off Market
- $637,4295 bd5 ba3.5k sqft4631 N Calumet Ct, Bloomington, IN 47404Sold
A local agent can set up tours, give advice and negotiate with sellers.
A local lender can help you make sure your offer is ready when you are.
Similar homes

- $759,9005 bd5 ba3.6k sqft4504 N Triple Crown Dr, Bloomington, IN 47404For Sale
 MLS ID #202613741, Andy Lynch, Red Chair Real Estate. IRMLS
 - $679,0004 bd4 ba3.4k sqft5219 W Pimlico Ct, Bloomington, IN 47404For Sale
 MLS ID #202623959, Kristi Gibbs, Century 21 Scheetz - Bloomington. IRMLS
 - $759,9005 bd4 ba3.1k sqft4443 N Seabiscuit Cir, Bloomington, IN 47404For Sale
 MLS ID #202617270, Andy Lynch, Red Chair Real Estate. IRMLS
 - $699,0004 bd4 ba3.9k sqft4923 N Chatham Dr, Bloomington, IN 47404For Sale
 MLS ID #202622504, Brian Thompson, FC Tucker/Bloomington REALTORS. IRMLS
 - $648,0004 bd4 ba2.8k sqft4618 N Chatham Dr, Bloomington, IN 47404ActiveMLS ID #22110447, Christopher Fahy, Berkshire Hathaway Home. MIBOR as distributed by MLS GRID
- $699,9004 bd4 ba3.5k sqft9034 W Mallory Rd, Bloomington, IN 47404For SaleMLS ID #202618633, Lyndsey Abdelkader, Red Chair Real Estate. IRMLS
- $464,9005 bd3 ba2.8k sqft3953 W Ribbon Ln, Bloomington, IN 47404For SaleMLS ID #202626302, Micah Heath, Keller Williams - Indy Metro South LLC. IRMLS
- $659,9003 bd4 ba3.8k sqft109 E Blue Ridge Dr, Bloomington, IN 47408For SaleMLS ID #202627039, Trish Sterling, Sterling Real Estate. IRMLS
- $699,9004 bd4 ba3.6k sqft1917 N Cornerstone Way, Ellettsville, IN 47429ActiveMLS ID #22107771, Flavia Burrell, Cornerstone REALTORS. MIBOR as distributed by MLS GRID
- $540,0003 bd4 ba4k sqft4322 N Centennial Dr, Bloomington, IN 47404For SaleMLS ID #202613197, Russell McCormack, RE/MAX Acclaimed Properties. IRMLS
- $459,0003 bd3 ba2.2k sqft3620 N Armstrong Dr, Bloomington, IN 47404For SaleMLS ID #202618327, Cortney Walcott, Century 21 Scheetz - Bloomington. IRMLS
- $499,9004 bd4 ba2.5k sqft4285 N Hull Dr, Bloomington, IN 47404For SaleMLS ID #202603153, Janet Jin, RE/MAX Acclaimed Properties. IRMLS
- $564,9005 bd4 ba3.8k sqft5452 W Channing Way, Ellettsville, IN 47429For SaleMLS ID #202627208, Lindsey Clark, Barberry Realty. IRMLS
- $399,0003 bd2 ba1.6k sqft4625 N Thomas Rd, Bloomington, IN 47404New ConstructionMLS ID #202630422, Sable Beyers, Beyers Realty. IRMLS
- $849,9005 bd3 ba3.9k sqft491 E Chambers Pike, Bloomington, IN 47404For SaleMLS ID #202610479, Micah Heath, Keller Williams - Indy Metro South LLC. IRMLS
- $769,9004 bd3 ba3.3k sqft1016 E Maxwell Ln, Bloomington, IN 47401For SaleMLS ID #202622079, Zakary Szymanski, Stellar Realty Group. IRMLS
- $699,0006 bd4 ba3.8k sqft1004 W Burma Rd, Bloomington, IN 47404For SaleMLS ID #202603344, Steve Smith, FC Tucker/Bloomington REALTORS. IRMLS
- $389,9003 bd2 ba1.9k sqft5118 N Echo Bnd, Bloomington, IN 47404For SaleMLS ID #202615939, Grace David, Century 21 Scheetz - Bloomington. IRMLS
- $609,9004 bd3 ba2.5k sqft453 W That Rd, Bloomington, IN 47403For SaleMLS ID #202630070, Natalie Utnage, Red Chair Real Estate. IRMLS
- $569,9004 bd2 ba2.5k sqft1934 N Cornerstone Way, Ellettsville, IN 47429For SaleMLS ID #202616042, Jamie Morris, Century 21 Scheetz - Bloomington. IRMLS
