This beautifully maintained home offers exceptional space and flexibility — highlighted by a true attached ADU with its own private entrance. Perfect for multigenerational living, guest accommodations, or a private workspace. This separate living area includes studio style living room, kitchenette, full bathroom, and a flex room. Inside the main home, you’ll find vaulted ceilings, an open-concept layout, and abundant natural light that gives the space a bright feel. Thoughtfully designed for both everyday living and effortless entertaining, the layout offers comfort and versatility throughout. The fully finished basement extends the home even further with an additional living area, exceptional storage options, and another full bathroom—ideal for a media room, fitness space, or guest suite.
Active
Price cut: $9.9K (7/13)
$540,000
4322 N Centennial Dr, Bloomington, IN 47404
3beds
4,019sqft
:
Get pre-qualified$3,340/mo
Single Family Residence
Built in 2020
0.34 Acres Lot
$532,100 Zestimate®
$--/sqft
$-- HOA
What's special
Fully finished basementFlex roomVaulted ceilingsAbundant natural lightOpen-concept layoutExceptional storage options
- 109 days |
- 463 |
- 17 |
Zillow last checked:
Listing updated:
Listed by:
Russell McCormack Cell:812-837-7877,
RE/MAX Acclaimed Properties
Source: IRMLS,MLS#: 202613197
Facts & features
Interior
Bedrooms & bathrooms
- Bedrooms: 3
- Bathrooms: 4
- Full bathrooms: 4
- Main level bedrooms: 3
Bedroom 1
- Level: Main
Bedroom 2
- Level: Main
Dining room
- Level: Main
- Area: 168
- Dimensions: 12 x 14
Family room
- Level: Lower
- Area: 644
- Dimensions: 46 x 14
Kitchen
- Level: Main
Living room
- Level: Main
- Area: 300
- Dimensions: 15 x 20
Office
- Level: Lower
- Area: 312
- Dimensions: 13 x 24
Heating
- Forced Air
Cooling
- Central Air
Appliances
- Included: Disposal, Range/Oven Hook Up Elec, Dishwasher, Microwave, Refrigerator, Dryer-Electric, Electric Range
- Laundry: Electric Dryer Hookup, Main Level, Washer Hookup
Features
- Breakfast Bar, Ceiling Fan(s), Vaulted Ceiling(s), Walk-In Closet(s), Stone Counters, Guest Quarters, Kitchen Island, Double Vanity, Stand Up Shower, Tub and Separate Shower, Main Level Bedroom Suite
- Basement: Crawl Space,Full,Finished,Concrete
- Has fireplace: No
- Fireplace features: None
Interior area
- Total structure area: 4,019
- Total interior livable area: 4,019 sqft
- Finished area above ground: 2,440
- Finished area below ground: 1,579
Video & virtual tour
Property
Parking
- Total spaces: 2
- Parking features: Attached, Garage Door Opener, Concrete
- Attached garage spaces: 2
- Has uncovered spaces: Yes
Features
- Levels: One
- Stories: 1
- Patio & porch: Deck, Porch Covered
Lot
- Size: 0.34 Acres
- Features: Corner Lot, City/Town/Suburb, Near College Campus
Details
- Parcel number: 530413402002.000011
- Other equipment: Sump Pump
Construction
Type & style
- Home type: SingleFamily
- Architectural style: Ranch
- Property subtype: Single Family Residence
Materials
- Stone, Vinyl Siding
- Roof: Asphalt
Condition
- New construction: No
- Year built: 2020
Utilities & green energy
- Electric: Duke Energy Indiana
- Gas: CenterPoint Energy
- Sewer: City
- Water: City, Ellettsville Water Sewage
Community & HOA
Community
- Features: None
- Subdivision: Highland Park Estates
Location
- Region: Bloomington
Financial & listing details
- Tax assessed value: $623,200
- Annual tax amount: $5,621
- Date on market: 4/15/2026
- Listing terms: Cash,Conventional,FHA,VA Loan
Estimated market value
$532,100
$505,000 - $559,000
$3,562/mo
Price history
| Date | Event | Price |
|---|---|---|
| 7/13/2026 | Price change | $540,000-1.8% |
Source:  IRMLS #202613197 Report a problem IRMLS #202613197 Report a problem | ||
| 6/9/2026 | Price change | $549,900-2.7% |
Source: IRMLS #202613197 Report a problem | ||
| 5/11/2026 | Price change | $564,900-0.9% |
Source: IRMLS #202613197 Report a problem | ||
| 4/16/2026 | Listed for sale | $569,900-1.3% |
Source: IRMLS #202613197 Report a problem | ||
| 4/15/2026 | Listing removed | $577,500 |
Source: IRMLS #202600027 Report a problem | ||
| 3/26/2026 | Price change | $577,500-0.4% |
Source: IRMLS #202600027 Report a problem | ||
| 1/1/2026 | Listed for sale | $580,000-1.7% |
Source: IRMLS #202600027 Report a problem | ||
| 8/2/2025 | Listing removed | $590,000 |
Source: IRMLS #202510869 Report a problem | ||
| 7/23/2025 | Price change | $590,000-0.8% |
Source: IRMLS #202510869 Report a problem | ||
| 4/29/2025 | Price change | $595,000-0.8% |
Source: IRMLS #202510869 Report a problem | ||
| 4/2/2025 | Listed for sale | $600,000+7.1% |
Source: IRMLS #202510869 Report a problem | ||
| 5/13/2022 | Contingent | $560,000 |
Source: IRMLS #202214333 Report a problem | ||
| 4/22/2022 | Listed for sale | $560,000+27.8% |
Source: IRMLS #202214333 Report a problem | ||
| 8/5/2020 | Sold | $438,328$109/sqft |
Source: Agent Provided Report a problem | ||
Public tax history
| Year | Property taxes | Tax assessment |
|---|---|---|
| 2025 | $5,546 +3.2% | $623,200 +0.4% |
| 2024 | $5,374 +19.1% | $621,000 +4% |
| 2023 | $4,511 +7% | $597,400 +25.6% |
| 2022 | $4,215 +12376.7% | $475,800 +10.8% |
| 2021 | $34 +4% | $429,300 +22494.7% |
| 2020 | $32 +0.1% | $1,900 |
| 2019 | $32 -16.6% | $1,900 |
| 2018 | $39 +29.9% | $1,900 -5% |
| 2017 | $30 | $2,000 |
| 2016 | $30 -0.9% | $2,000 +11.1% |
| 2014 | $30 +2.1% | $1,800 |
| 2013 | $30 +20.3% | $1,800 +12.5% |
| 2012 | $25 -1.6% | $1,600 +6.7% |
| 2011 | $25 +10.2% | $1,500 +15.4% |
| 2010 | $23 +32.1% | $1,300 |
| 2009 | $17 | $1,300 |
Find assessor info on the county website
Monthly payment
Est. payment
Payment breakdown
Explore the cost of this home by adjusting the details. Changes won't be saved.Climate risks
Neighborhood: 47404
Nearby schools
GreatSchools rating
- 6/10Edgewood Intermediate SchoolGrades: 3-5Distance: 3.5 mi
- 6/10Edgewood Junior High SchoolGrades: 6-8Distance: 3.4 mi
- 7/10Edgewood High SchoolGrades: 9-12Distance: 3.3 mi
Schools provided by the listing agent
- Elementary: Edgewood
- Middle: Edgewood
- High: Edgewood
- District: Richland-Bean Blossom Community Schools
Source: IRMLS. This data may not be complete. We recommend contacting the local school district to confirm school assignments for this home.
- $2,300-- bd-- ba-- sqftW Denise Dr, Bloomington, IN 47404Off Market
- $394,3003 bd2 ba1.6k sqft3755 W Denise, Bloomington, IN 47404Off Market
- $401,3003 bd2 ba1.6k sqft3755 W Denise Dr, Bloomington, IN 47404Off Market
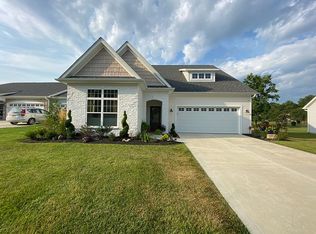
- $440,3003 bd2 ba1.9k sqft3737 Denise, Bloomington, IN 47404Off Market
- $391,7003 bd2 ba2.5k sqft4318 N Centennial Dr, Bloomington, IN 47404Off Market
- $437,6003 bd2 ba2k sqft3710 W Denise Dr, Bloomington, IN 47404Off Market
- $417,5003 bd2 ba1.8k sqft3723 W Denise Dr, Bloomington, IN 47404Off Market
- $499,9004 bd3 ba2.5k sqft3718 W Denise Dr, Bloomington, IN 47404Off Market
A local agent can set up tours, give advice and negotiate with sellers.
A local lender can help you make sure your offer is ready when you are.
Similar homes
- $625,0004 bd5 ba3.2k sqft5075 N Union Valley Rd, Bloomington, IN 47404For Sale
 MLS ID #202630362, Lori A Todd, Choice Realty & Management. IRMLS
 - $499,9004 bd4 ba2.5k sqft4285 N Hull Dr, Bloomington, IN 47404For Sale
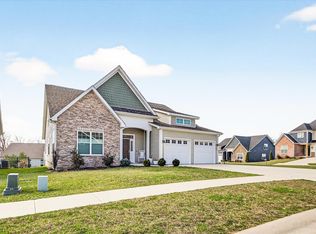 MLS ID #202603153, Janet Jin, RE/MAX Acclaimed Properties. IRMLS
 - $464,9005 bd3 ba2.8k sqft3953 W Ribbon Ln, Bloomington, IN 47404For Sale
 MLS ID #202626302, Micah Heath, Keller Williams - Indy Metro South LLC. IRMLS
 - $429,9005 bd3 ba3.3k sqft3500 W Springwood Ct, Bloomington, IN 47404For Sale

 MLS ID #109801, BRANDON HALLECK, CENTURY 21 ELITE. THAAR
 - $648,0004 bd4 ba2.8k sqft4618 N Chatham Dr, Bloomington, IN 47404ActiveMLS ID #22110447, Christopher Fahy, Berkshire Hathaway Home. MIBOR as distributed by MLS GRID
- $699,0004 bd4 ba3.9k sqft4923 N Chatham Dr, Bloomington, IN 47404For SaleMLS ID #202622504, Brian Thompson, FC Tucker/Bloomington REALTORS. IRMLS
- $679,0004 bd4 ba3.4k sqft5219 W Pimlico Ct, Bloomington, IN 47404For SaleMLS ID #202623959, Kristi Gibbs, Century 21 Scheetz - Bloomington. IRMLS
- $564,9005 bd4 ba3.8k sqft5452 W Channing Way, Ellettsville, IN 47429For SaleMLS ID #202627208, Lindsey Clark, Barberry Realty. IRMLS
- $410,0004 bd3 ba2.1k sqft4645 N Chatham Dr, Bloomington, IN 47404For SaleMLS ID #202601133, Courtney Mullis, Berkshire Hathaway HomeServices Indiana Realty-Bloomington. IRMLS
- $410,0003 bd3 ba2.7k sqft4201 W Coffey Ln, Bloomington, IN 47404ActiveMLS ID #22077327, Dennis Weaver, My Agent. MIBOR as distributed by MLS GRID
- $583,0004 bd3 ba4.6k sqft1590 N Limestone Dr, Ellettsville, IN 47429ActiveMLS ID #22111875, Arla Frazier, Ever Real Estate, LLC. MIBOR as distributed by MLS GRID
- $699,9004 bd4 ba3.5k sqft9034 W Mallory Rd, Bloomington, IN 47404For SaleMLS ID #202618633, Lyndsey Abdelkader, Red Chair Real Estate. IRMLS
- $365,0004 bd3 ba2.3k sqft7102 W Pinnacle Dr, Bloomington, IN 47404For SaleMLS ID #202629394, Sally Baird, Sterling Real Estate. IRMLS
- $569,9004 bd2 ba2.5k sqft1934 N Cornerstone Way, Ellettsville, IN 47429For SaleMLS ID #202616042, Jamie Morris, Century 21 Scheetz - Bloomington. IRMLS
- $475,0003 bd3 ba2.5k sqft5352 W Hoge Dr, Bloomington, IN 47403For SaleMLS ID #202621213, Lyndsey Abdelkader, Red Chair Real Estate. IRMLS
- $759,9004 bd4 ba2.7k sqft4614 N Triple Crown Dr, Bloomington, IN 47404For SaleMLS ID #202625473, Andy Lynch, Red Chair Real Estate. IRMLS
- $349,9004 bd3 ba2k sqft4977 N White River Dr, Bloomington, IN 47404For SaleMLS ID #202620419, Ryne Shadday, Century 21 Scheetz - Bloomington. IRMLS
- $799,9003 bd3 ba3.6k sqft4775 N Louden Rd, Bloomington, IN 47404For SaleMLS ID #202622855, Doris Purtlebaugh, FC Tucker/Bloomington REALTORS. IRMLS
- $529,0004 bd3 ba3.7k sqft2254 S Olde Mill Dr, Bloomington, IN 47401For SaleMLS ID #202615752, Rachel Sarig, Carmel Estates LLC. IRMLS
- $370,0003 bd4 ba2.2k sqft7120 W Drift Ct, Bloomington, IN 47404For SaleMLS ID #202624273, Heather Bland, FC Tucker/Bloomington REALTORS. IRMLS
