Built in 2019, this spacious 2,836-square-foot home offers 5 bedrooms, 2.5 bathrooms, and a flexible floor plan designed for today's lifestyle. Beautiful finishes are featured throughout, while the expansive kitchen boasts a large island, pantry, and abundant workspace, all flowing seamlessly into the oversized living room with direct access to the backyard patio. The main level includes the living room, kitchen, dining area, half bath, and two versatile bedrooms that can easily serve as home offices, playrooms, hobby spaces, or fitness rooms. Upstairs, you'll find four additional bedrooms, a generous loft that provides extra living or entertaining space, two full bathrooms, and a conveniently located laundry room. The spacious primary suite features a private ensuite bathroom and a walk-in closet. Step outside to enjoy a private backyard complete with a concrete patio, attractive landscaping, and a fantastic fire pit—creating the perfect setting for relaxing evenings or entertaining family and friends. Because the home was built in 2019, you'll also enjoy the peace of mind that comes with newer major systems and components, allowing you to focus on enjoying your home rather than worrying about costly replacements.
Active under contract
Price cut: $15K (7/23)
$464,900
3953 W Ribbon Ln, Bloomington, IN 47404
5beds
2,836sqft
Single Family Residence
Built in 2019
0.27 Acres Lot
$455,900 Zestimate®
$--/sqft
$-- HOA
What's special
Attractive landscapingAbundant workspaceExpansive kitchenPrivate backyardLarge island
- 98 days
- 232
- 18
Zillow last checked:
Listing updated:
Listed by:
Micah Heath micah.heath@kw.com,
Keller Williams - Indy Metro South LLC
Source: IRMLS,MLS#: 202626302
Facts & features
Interior
Bedrooms & bathrooms
- Bedrooms: 5
- Bathrooms: 3
- Full bathrooms: 2
- 1/2 bathrooms: 1
- Main level bedrooms: 1
Bedroom 1
- Level: Upper
Bedroom 2
- Level: Upper
Dining room
- Level: Main
- Area: 152
- Dimensions: 19 x 8
Family room
- Level: Upper
- Area: 345
- Dimensions: 23 x 15
Kitchen
- Level: Main
- Area: 285
- Dimensions: 19 x 15
Living room
- Level: Main
- Area: 266
- Dimensions: 19 x 14
Heating
- Natural Gas, Forced Air
Cooling
- Central Air
Appliances
- Included: Dishwasher, Microwave, Refrigerator, Washer, Dryer-Electric, Electric Oven, Electric Range, Gas Water Heater
- Laundry: Electric Dryer Hookup
Features
- 1st Bdrm En Suite, Ceiling Fan(s), Kitchen Island, Stand Up Shower
- Windows: Window Treatments
- Basement: None
- Has fireplace: No
Interior area
- Total structure area: 2,836
- Total interior livable area: 2,836 sqft
- Finished area above ground: 2,836
- Finished area below ground: 0
Video & virtual tour
Property
Parking
- Total spaces: 2
- Parking features: Attached, Garage Door Opener
- Attached garage spaces: 2
Features
- Levels: Two
- Stories: 2
- Patio & porch: Patio
- Exterior features: Fire Pit
Lot
- Size: 0.27 Acres
- Dimensions: 130 x 95
- Features: Sloped, Landscaped
Details
- Parcel number: 530413100003.016013
Construction
Type & style
- Home type: SingleFamily
- Property subtype: Single Family Residence
Materials
- Brick, Vinyl Siding
- Roof: Asphalt
Condition
- New construction: No
- Year built: 2019
Utilities & green energy
- Sewer: City
- Water: City
Community & HOA
Community
- Subdivision: Centennial Park
Location
- Region: Bloomington
Financial & listing details
- Tax assessed value: $349,800
- Annual tax amount: $3,198
- Date on market: 7/2/2026
Estimated market value
$455,900
$433,000 - $479,000
$3,129/mo
Price history
| Date | Event | Price |
|---|---|---|
| 7/23/2026 | Price change | $464,900-3.1% |
Source:  IRMLS #202626302 Report a problem IRMLS #202626302 Report a problem | ||
| 7/2/2026 | Listed for sale | $479,900 |
Source: IRMLS #202626302 Report a problem | ||
Public tax history
| Year | Property taxes | Tax assessment |
|---|---|---|
| 2025 | $3,672 +0.9% | $349,800 -4.7% |
| 2024 | $3,639 +11.7% | $367,200 +0.9% |
| 2023 | $3,259 +15.1% | $363,900 +11.7% |
| 2022 | $2,832 +5% | $325,900 +15.1% |
| 2021 | $2,696 +209.4% | $283,200 +5% |
| 2020 | $871 | $269,600 +574% |
| 2019 | -- | $40,000 |
Find assessor info on the county website
Monthly payment
Est. payment
Payment breakdown
Explore the cost of this home by adjusting the details. Changes won't be saved.Climate risks
Neighborhood: 47404
Nearby schools
Schools provided by the listing agent
- Elementary: Edgewood
- Middle: Edgewood
- High: Edgewood
- District: Richland-Bean Blossom Community Schools
Source: IRMLS. This data may not be complete. We recommend contacting the local school district to confirm school assignments for this home.
Similar homes
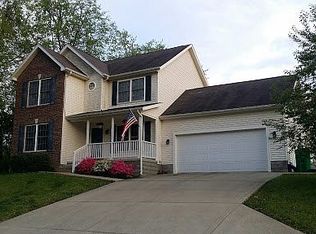
- $414,9005 bd3 ba3.3k sqft3500 W Springwood Ct, Bloomington, IN 47404For Sale

 MLS ID #109801, BRANDON HALLECK, CENTURY 21 ELITE. THAAR
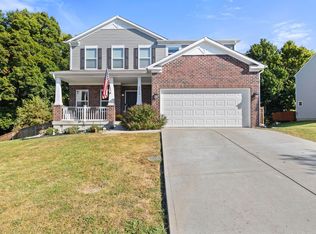
 - $489,9004 bd4 ba2.5k sqft4285 N Hull Dr, Bloomington, IN 47404For Sale
 MLS ID #202603153, Janet Jin, RE/MAX Acclaimed Properties. IRMLS
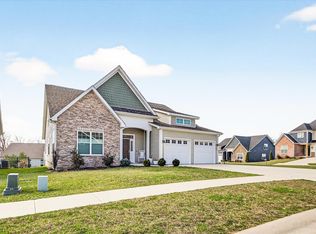
 - $549,0004 bd3 ba2.3k sqft4697 N Triple Crown Dr, Bloomington, IN 47404For Sale
 MLS ID #202641006, Kenzi Litcher, Red Chair Real Estate. IRMLS
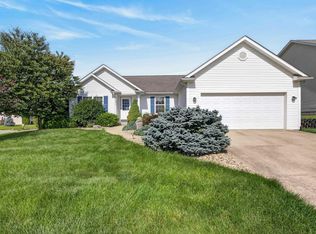
 - $399,9004 bd2 ba2.1k sqft3031 N Cantlin Dr, Bloomington, IN 47404For Sale
 MLS ID #202626264, Alex Everett, Century 21 Scheetz - Bloomington. IRMLS
