Welcome Home to 5365 Cobblestone Street located in the Stone Chase neighborhood! You will love the convenience of having easy access to 3rd St and all the great shopping, Highway 37/69 and being across from the Ivy Tech campus and the new west side trail system! This charming 2 story home offers an open floor plan, formal dining room, a study, tall ceilings, wonderful kitchen w/walk in pantry a 3 car garage and that is just the first floor! Upstairs you have a large primary en/suite with jetted tub, stand up shower and an impressive walk in closet. The split bedrooms, offer privacy and share a full bath and the bonus is the large loft/family room. The fully fenced back yard is a natural wonder! All the Indiana native plantings attract a myriad of butterflies and pollinators! The large patio is great for entertaining and you have the bonus of a gazebo covered hot tub. There are 2 nice outbuildings for all your gardening needs and with southern exposure you can grow it all!!
Active
$485,000
5365 W Cobblestone St, Bloomington, IN 47403
3beds
3,017sqft
Single Family Residence
Built in 2010
10,018 Square Feet Lot
$472,500 Zestimate®
$--/sqft
$34/mo HOA
What's special
Impressive walk in closetFormal dining roomTall ceilingsGazebo covered hot tubOpen floor planStand up shower
- 61 days
- 287
- 16
Zillow last checked:
Listing updated:
Listed by:
Brian Thompson brian.thompson@tuckerbloomington.com,
FC Tucker/Bloomington REALTORS
Source: IRMLS,MLS#: 202632784
Facts & features
Interior
Bedrooms & bathrooms
- Bedrooms: 3
- Bathrooms: 3
- Full bathrooms: 2
- 1/2 bathrooms: 1
Bedroom 1
- Level: Upper
Bedroom 2
- Level: Upper
Dining room
- Level: Main
- Area: 169
- Dimensions: 13 x 13
Kitchen
- Level: Main
- Area: 126
- Dimensions: 9 x 14
Living room
- Level: Main
- Area: 306
- Dimensions: 18 x 17
Office
- Level: Main
- Area: 169
- Dimensions: 13 x 13
Heating
- Natural Gas, Forced Air
Cooling
- Central Air, Ceiling Fan(s)
Appliances
- Included: Disposal, Dishwasher, Microwave, Refrigerator, Washer, Dryer-Electric, Electric Range, Gas Water Heater
- Laundry: Sink
Features
- Breakfast Bar, Ceiling-9+, Ceiling Fan(s), Walk-In Closet(s), Countertops-Solid Surf, Stone Counters, Eat-in Kitchen, Entrance Foyer, Kitchen Island, Open Floorplan, Pantry, Split Br Floor Plan, Double Vanity, Stand Up Shower, Tub and Separate Shower, Tub/Shower Combination, Formal Dining Room
- Flooring: Carpet, Laminate, Tile, Vinyl
- Basement: Concrete
- Number of fireplaces: 1
- Fireplace features: Living Room, Gas Log
Interior area
- Total structure area: 3,017
- Total interior livable area: 3,017 sqft
- Finished area above ground: 3,017
- Finished area below ground: 0
Video & virtual tour
Property
Parking
- Total spaces: 3
- Parking features: Attached, Garage Door Opener, Concrete
- Attached garage spaces: 3
- Has uncovered spaces: Yes
Features
- Levels: Two
- Stories: 2
- Patio & porch: Patio, Porch Covered
- Has spa: Yes
- Spa features: Private, Jet/Garden Tub
- Fencing: Full,Privacy,Vinyl
Lot
- Size: 10,018 Square Feet
- Features: Level, 0-2.9999, City/Town/Suburb, Near College Campus, Near Walking Trail
Details
- Additional structures: Shed, Gazebo
- Parcel number: 530902100004.026015
Construction
Type & style
- Home type: SingleFamily
- Architectural style: Traditional
- Property subtype: Single Family Residence
Materials
- Stone, Vinyl Siding
- Foundation: Slab
Condition
- New construction: No
- Year built: 2010
Utilities & green energy
- Electric: Duke Energy Indiana
- Gas: CenterPoint Energy
- Sewer: City
- Water: City, Bloomington City Utility
Community & HOA
Community
- Features: None
- Security: Carbon Monoxide Detector(s), Smoke Detector(s)
- Subdivision: Stonechase
HOA
- Has HOA: Yes
- HOA fee: $405 annually
Location
- Region: Bloomington
Financial & listing details
- Tax assessed value: $424,300
- Annual tax amount: $3,173
- Date on market: 8/12/2026
- Listing terms: Cash,Conventional,FHA,VA Loan
Estimated market value
$472,500
$449,000 - $496,000
$2,614/mo
Price history
| Date | Event | Price |
|---|---|---|
| 8/12/2026 | Listed for sale | $485,000+10.2% |
Source:  IRMLS #202632784 Report a problem IRMLS #202632784 Report a problem | ||
| 3/9/2023 | Sold | $440,000-1.1% |
Source: IRMLS #202302138 Report a problem | ||
| 2/8/2023 | Pending sale | $445,000 |
Source: IRMLS #202302138 Report a problem | ||
| 1/24/2023 | Listed for sale | $445,000 |
Source: IRMLS #202302138 Report a problem | ||
| 6/28/2013 | Sold | --0 |
Source: Agent Provided Report a problem | ||
Public tax history
| Year | Property taxes | Tax assessment |
|---|---|---|
| 2025 | $3,383 -0.3% | $424,300 -0.4% |
| 2024 | $3,392 +9.1% | $426,100 0% |
| 2023 | $3,110 +14.5% | $426,300 +11.5% |
| 2022 | $2,717 +2.8% | $382,400 +13.5% |
| 2021 | $2,643 +12.8% | $337,000 +6.4% |
| 2020 | $2,344 +5% | $316,600 +4% |
| 2019 | $2,233 +6.3% | $304,500 +6.6% |
| 2018 | $2,100 +15% | $285,600 +5.8% |
| 2017 | $1,826 | $269,900 +5.8% |
| 2016 | $1,826 +1% | $255,200 +5.2% |
| 2014 | $1,808 +4.7% | $242,500 +4.2% |
| 2013 | $1,727 +8.6% | $232,700 +1.7% |
| 2012 | $1,591 +1.1% | $228,700 -1.8% |
| 2011 | $1,573 +13.1% | $232,800 +13.4% |
| 2010 | $1,391 +8142.7% | $205,300 +15692.3% |
| 2009 | $17 | $1,300 |
Find assessor info on the county website
Monthly payment
Est. payment
Payment breakdown
Explore the cost of this home by adjusting the details. Changes won't be saved.Climate risks
Neighborhood: 47403
Nearby schools
Schools provided by the listing agent
- Elementary: Highland Park
- Middle: Batchelor
- High: Bloomington North
- District: Monroe County Community School Corp.
Source: IRMLS. This data may not be complete. We recommend contacting the local school district to confirm school assignments for this home.
- $379,9003 bd2 ba2k sqft5369 W Cobblestone St, Bloomington, IN 47403Off Market
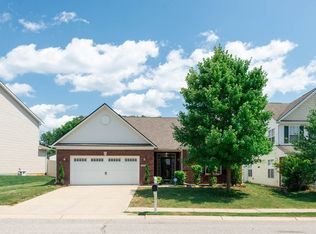
- $483,3004 bd3 ba3.3k sqft5361 W Cobblestone St, Bloomington, IN 47403Off Market

- $436,3003 bd3 ba2.5k sqft5371 W Cobblestone St, Bloomington, IN 47403Off Market

- $510,3004 bd3 ba3.8k sqft5355 W Cobblestone St, Bloomington, IN 47403Off Market
Similar homes
- $465,0005 bd3 ba3.1k sqft5376 W Stonewood Dr, Bloomington, IN 47403For Sale
 MLS ID #202636667, Jeff Franklin, FC Tucker/Bloomington REALTORS. IRMLS
 - $490,0004 bd3 ba1.9k sqft1161 S Garrison Chapel Rd, Bloomington, IN 47403Active
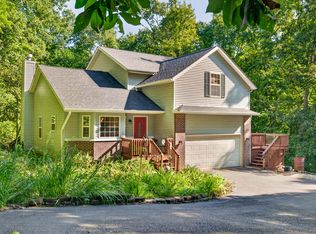 MLS ID #22121439, Sarah Riggen, Keller Williams Indy Metro Partners. MIBOR as distributed by MLS GRID
 - $367,5003 bd2 ba2.6k sqft65 S Cheryl Ave, Bloomington, IN 47403For Sale
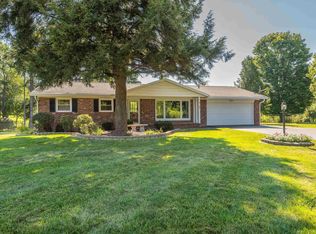 MLS ID #202631580, Cheryl Frye, FC Tucker/Bloomington REALTORS. IRMLS
 - $549,0005 bd4 ba4.3k sqft5391 W Stonewood Dr, Bloomington, IN 47403For Sale
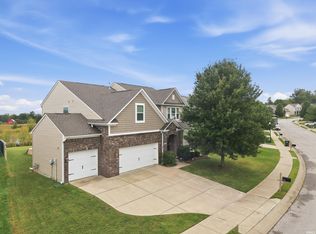 MLS ID #202637532, Cortney Walcott, Century 21 Scheetz - Bloomington. IRMLS
