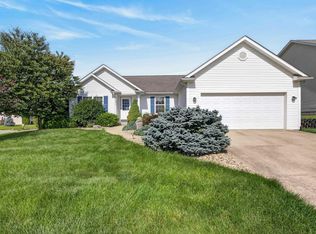
Move-in ready and beautifully maintained, this tastefully updated home is in the desirable Riverbend subdivision on a .22-acre lot. This updated home offers convenience, functionality, and modern style just minutes from Bloomington’s west side. The main level includes a modern eat-in kitchen, a half bath, a spacious family room with a cozy fireplace, and a versatile living area. Upstairs, you’ll find four generously sized bedrooms, including a primary suite with a private bath and walk-in closet. The attached two-car garage offers added convenience along with extra space for storage or hobbies. Step outside to a fully fenced, level backyard and a newly painted mini barn with a new roof—perfect for outdoor entertainment. Warm and welcoming, this home offers the perfect blend of comfort and convenience. Recent updates include new flooring, blinds, kitchen cabinets, countertops, appliances, light fixtures throughout, toilets, two vanities, roof, fencing, and exterior lighting. With thoughtful updates already completed and a convenient location near Bloomington’s west side, this Riverbend home is ready to welcome its next owner.
Active
$449,750
2784 N Andy Way, Bloomington, IN 47404
4beds
2,344sqft
Single Family Residence
Built in 2005
9,583 Square Feet Lot
$435,700 Zestimate®
$--/sqft
$-- HOA
What's special
Half bathCozy fireplaceModern eat-in kitchenAttached two-car garageExterior lightingFour generously sized bedroomsSpacious family room
- 43 days
- 156
- 9
Zillow last checked:
Listing updated:
Listed by:
Linda Kidwell Offc:812-825-4234,
Camelot Realty Group
Source: IRMLS,MLS#: 202634826
Facts & features
Interior
Bedrooms & bathrooms
- Bedrooms: 4
- Bathrooms: 3
- Full bathrooms: 2
- 1/2 bathrooms: 1
Bedroom 1
- Level: Upper
Bedroom 2
- Level: Upper
Heating
- Natural Gas
Cooling
- Central Air
Appliances
- Included: Dishwasher, Microwave, Refrigerator
- Laundry: Electric Dryer Hookup, Main Level, Washer Hookup
Features
- Ceiling Fan(s), Walk-In Closet(s)
- Flooring: Carpet, Other
- Windows: Window Treatments
- Basement: Crawl Space
- Number of fireplaces: 1
- Fireplace features: Living Room, Gas Log, One
Interior area
- Total structure area: 2,344
- Total interior livable area: 2,344 sqft
- Finished area above ground: 2,344
- Finished area below ground: 0
Video & virtual tour
Property
Parking
- Total spaces: 2
- Parking features: Attached, Garage Door Opener, Concrete
- Attached garage spaces: 2
- Has uncovered spaces: Yes
Features
- Levels: Two
- Stories: 2
- Patio & porch: Deck
- Fencing: Full,Farm,Wood
Lot
- Size: 9,583 Square Feet
- Dimensions: 50X32.99
- Features: Level, Rural Subdivision
Details
- Additional structures: Shed
- Parcel number: 530424200097.000011
Construction
Type & style
- Home type: SingleFamily
- Architectural style: Traditional
- Property subtype: Single Family Residence
Materials
- Vinyl Siding
Condition
- New construction: No
- Year built: 2005
Utilities & green energy
- Electric: Duke Energy Indiana
- Gas: CenterPoint Energy
- Sewer: Public Sewer
- Water: Public, Ellettsville Water Sewage
Community & HOA
Community
- Security: Smoke Detector(s)
- Subdivision: River Bend / Riverbend
Location
- Region: Bloomington
Financial & listing details
- Tax assessed value: $340,400
- Annual tax amount: $1,279
- Date on market: 8/25/2026
- Listing terms: Cash,Conventional,FHA,VA Loan
Estimated market value
$435,700
$414,000 - $457,000
$2,623/mo
Price history
| Date | Event | Price |
|---|---|---|
| 8/25/2026 | Listed for sale | $449,750+109.2% |
Source:  IRMLS #202634826 Report a problem IRMLS #202634826 Report a problem | ||
| 12/30/2025 | Sold | $215,000 |
Source: IRMLS #202548217 Report a problem | ||
| 12/5/2025 | Pending sale | $215,000 |
Source: IRMLS #202548217 Report a problem | ||
Public tax history
| Year | Property taxes | Tax assessment |
|---|---|---|
| 2025 | $2,812 +1.4% | $340,400 +0.6% |
| 2024 | $2,774 +9.5% | $338,500 +2.1% |
| 2023 | $2,533 +7.5% | $331,600 +16.6% |
| 2022 | $2,356 +9% | $284,300 +10.5% |
| 2021 | $2,162 +19.6% | $257,200 +7.4% |
| 2020 | $1,808 +1% | $239,400 +11.8% |
| 2019 | $1,791 +2.4% | $214,200 +2.4% |
| 2018 | $1,749 +28.6% | $209,200 +12.8% |
| 2017 | $1,360 | $185,500 -3.1% |
| 2016 | $1,360 -0.8% | $191,400 +9.2% |
| 2014 | $1,370 +5.4% | $175,200 +2.3% |
| 2013 | $1,300 +1.2% | $171,200 -4% |
| 2012 | $1,285 +81% | $178,300 -1.1% |
| 2011 | $710 +1.1% | $180,200 |
| 2010 | $702 -32.9% | $180,200 |
| 2009 | $1,047 -60.7% | $180,200 +12.4% |
| 2007 | $2,664 | $160,300 +3.4% |
| 2006 | -- | $155,100 |
Find assessor info on the county website
Monthly payment
Est. payment
Payment breakdown
Explore the cost of this home by adjusting the details. Changes won't be saved.Climate risks
Neighborhood: 47404
Nearby schools
Schools provided by the listing agent
- Elementary: Edgewood
- Middle: Edgewood
- High: Edgewood
- District: Richland-Bean Blossom Community Schools
Source: IRMLS. This data may not be complete. We recommend contacting the local school district to confirm school assignments for this home.
Similar homes
- $399,9004 bd2 ba2.1k sqft3031 N Cantlin Dr, Bloomington, IN 47404For Sale
 MLS ID #202626264, Alex Everett, Century 21 Scheetz - Bloomington. IRMLS
 - $434,0004 bd4 ba3.1k sqft4777 N White River Dr, Bloomington, IN 47404For Sale
 MLS ID #202635422, Alice Chastain, RE/MAX Acclaimed Properties. IRMLS
 - $464,9005 bd3 ba2.8k sqft3953 W Ribbon Ln, Bloomington, IN 47404For Sale
 MLS ID #202626302, Micah Heath, Keller Williams - Indy Metro South LLC. IRMLS
 - $385,0004 bd3 ba2.4k sqft4659 N Shadow Wood Dr, Bloomington, IN 47404For Sale
 MLS ID #202636956, Pilar Taylor, The Indiana Team LLC. IRMLS
