Tucked away on a quiet, low-traffic cul-de-sac, this custom-built ranch offers the rare combination of acreage– 3.56 acres to be exact– and unbeatable convenience, just minutes from Ellettsville, the westside of Bloomington, I-69, and the IU campus. This one-owner property has been cared for with an extraordinary level of precision. The main level spans 1,968 square feet, featuring hardwood floors in the main living areas and a highly functional layout. The open great room features a vaulted ceiling and patio doors leading to a two-level outdoor deck, perfect for outdoor enjoyment. The eat-in kitchen features stainless steel appliances. The primary bedroom comes with a four-piece ensuite, large walk-in closets, a sense of seclusion from the rest of the home. Two additional bedrooms sit on the other side of the house. The large two-car garage comes with additional storage. The lower level provides over 800 square feet of finished walkout basement space, offering immediate flexibility for a recreation room or secondary living area. Recent upgrades include a new roof in 2025, a recently serviced HVAC system, and a freshly pumped septic system, giving immediate peace of mind. Solid and impeccably maintained, this property offers a peaceful setting with quick access to amenities.
Active
$499,900
3373 W Sekiu Ct, Bloomington, IN 47404
3beds
2,826sqft
Single Family Residence
Built in 1996
3.56 Acres Lot
$-- Zestimate®
$--/sqft
$-- HOA
What's special
Open great roomTwo-level outdoor deckVaulted ceilingLarge walk-in closetsQuiet low-traffic cul-de-sacEat-in kitchenStainless steel appliances
- 24 days
- 1,315
- 81
Zillow last checked:
Listing updated:
Listed by:
Ryne Shadday Cell:812-727-7963,
Century 21 Scheetz - Bloomington
Source: IRMLS,MLS#: 202639627
Facts & features
Interior
Bedrooms & bathrooms
- Bedrooms: 3
- Bathrooms: 3
- Full bathrooms: 2
- 1/2 bathrooms: 1
- Main level bedrooms: 3
Bedroom 1
- Level: Main
Bedroom 2
- Level: Main
Dining room
- Level: Main
- Area: 144
- Dimensions: 12 x 12
Kitchen
- Level: Main
- Area: 120
- Dimensions: 12 x 10
Living room
- Level: Main
- Area: 285
- Dimensions: 19 x 15
Heating
- Baseboard
Cooling
- Central Air
Appliances
- Included: Dishwasher, Microwave, Refrigerator, Electric Range, Electric Water Heater
- Laundry: Main Level
Features
- Vaulted Ceiling(s), Main Level Bedroom Suite
- Flooring: Hardwood, Carpet, Tile
- Basement: Walk-Out Access,Finished
- Number of fireplaces: 1
- Fireplace features: Wood Burning, Basement
Interior area
- Total structure area: 2,876
- Total interior livable area: 2,826 sqft
- Finished area above ground: 1,968
- Finished area below ground: 858
Video & virtual tour
Property
Parking
- Total spaces: 2
- Parking features: Attached
- Attached garage spaces: 2
Features
- Levels: One
- Stories: 1
- Patio & porch: Deck
Lot
- Size: 3.56 Acres
- Dimensions: Approx 275X475 plus 230X160
- Features: Cul-De-Sac, 3-5.9999
Details
- Additional parcels included: 5304-22-101-002.000-011
- Parcel number: 530422101014.000011
Construction
Type & style
- Home type: SingleFamily
- Architectural style: Ranch
- Property subtype: Single Family Residence
Materials
- Vinyl Siding
- Roof: Shingle
Condition
- New construction: No
- Year built: 1996
Utilities & green energy
- Electric: REMC
- Sewer: Septic Tank
- Water: Public, Van Buren Water
- Utilities for property: Cable Connected
Community & HOA
Community
- Subdivision: None
Location
- Region: Bloomington
Financial & listing details
- Tax assessed value: $269,100
- Annual tax amount: $1,954
- Date on market: 9/24/2026
- Road surface type: Asphalt
Estimated market value
Not available
Estimated sales range
Not available
Not available
Price history
| Date | Event | Price |
|---|---|---|
| 9/24/2026 | Listed for sale | $499,900 |
Source:  IRMLS #202639627 Report a problem | ||
Public tax history
| Year | Property taxes | Tax assessment |
|---|---|---|
| 2025 | $2,141 +2.4% | $269,100 0% |
| 2024 | $2,091 +1.4% | $269,200 +2.8% |
| 2023 | $2,062 +19.5% | $261,800 +7.1% |
| 2022 | $1,726 +2.4% | $244,400 +19.2% |
| 2021 | $1,686 +14.8% | $205,100 +1.9% |
| 2020 | $1,468 -1.4% | $201,200 +7.6% |
| 2019 | $1,489 -10.9% | $187,000 +0.8% |
| 2018 | $1,672 +24.4% | $185,600 +1% |
| 2017 | $1,344 | $183,800 -0.8% |
| 2016 | $1,344 +0.2% | $185,300 +4.6% |
| 2014 | $1,342 +1.4% | $177,100 -0.5% |
| 2013 | $1,323 +7.1% | $178,000 +0.2% |
| 2012 | $1,235 -10.4% | $177,700 -2.1% |
| 2011 | $1,378 -5.3% | $181,600 +0.4% |
| 2010 | $1,455 +38.2% | $180,900 |
| 2009 | $1,053 -24.4% | $180,900 -1.7% |
| 2007 | $1,393 | $184,100 +17.5% |
| 2005 | -- | $156,700 |
Find assessor info on the county website
Monthly payment
Est. payment
Payment breakdown
Explore the cost of this home by adjusting the details. Changes won't be saved.Climate risks
Neighborhood: 47404
Nearby schools
Schools provided by the listing agent
- Elementary: Edgewood
- Middle: Edgewood
- High: Edgewood
- District: Richland-Bean Blossom Community Schools
Source: IRMLS. This data may not be complete. We recommend contacting the local school district to confirm school assignments for this home.
Similar homes
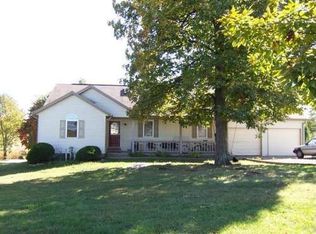
- $474,9004 bd4 ba3.7k sqft4310 W Lost Mans Ln, Bloomington, IN 47404For Sale
 MLS ID #202620799, Avery Thatcher, Thatcher Real Estate. IRMLS
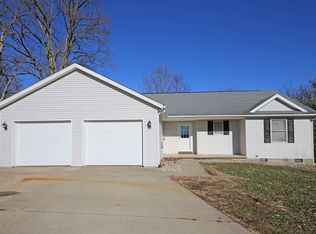
- $460,0003 bd2 ba1.8k sqft4202 W Coffey Ln, Bloomington, IN 47404For Sale
 MLS ID #202640610, Lisa Funkhouser, Funkhouser Real Estate & Property Manage. IRMLS
- $549,0004 bd3 ba2.3k sqft4697 N Triple Crown Dr, Bloomington, IN 47404For Sale
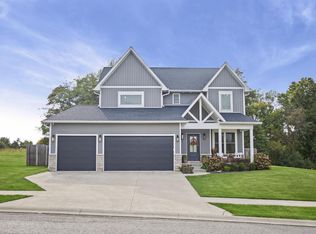 MLS ID #202641006, Kenzi Litcher, Red Chair Real Estate. IRMLS
- $454,9004 bd3 ba2.8k sqft4196 W Boheny Dr, Bloomington, IN 47404For Sale
 MLS ID #202633918, Stockton K Miller, Century 21 Scheetz - Bloomington. IRMLS
