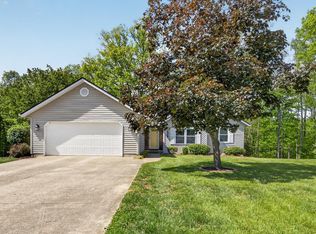
Welcome to 3893 W. Mill Run, a well-maintained ranch-style home in Ellettsville’s established Autumn Grove neighborhood. This 3-bedroom, 2-full-bath home offers 1,706 sq. ft. of comfortable single-level living on a beautifully landscaped .32-acre corner lot at the end of a cul-de-sac. Located just a block from Richland Plaza and minutes from I-69 and Bloomington, it offers both convenience and a quiet neighborhood setting with no HOA.
Inside, the inviting floor plan features generous room sizes, abundant natural light, and beautiful herringbone hardwood flooring in the spacious entry and dining area. The large living room is anchored by a fireplace and opens directly to the covered back patio for easy indoor-outdoor living.
The bright kitchen offers solid wood cabinetry, a large pantry, breakfast bar and dining nook. Double windows and patio doors fill the room with natural light.
The oversized primary suite features a walk-in closet and private bath with dual sinks, jetted soaking tub and separate shower. The second bedroom also has a large walk-in closet, while the third bedroom has a walk-in closet and direct patio access, making it ideal as a bedroom, home office or study.
The covered patio features a ceiling fan and three entrances from the kitchen, living room and third bedroom. A walkway leads to a large detached storage building approximately the size of a one-car garage. The attached two-car garage provides additional storage and everyday convenience.
Autumn Grove offers mature trees and spacious lots in an established, friendly neighborhood while remaining close to shopping, services and Bloomington.
3 bedrooms • 2 full baths • Single-level ranch • 1,706 sq. ft. • .32-acre corner lot • No HOA • 2-car attached garage • Large
storage workshop building • Fireplace •Hardwood kitchen cabinets • Herringbone hardwood floor• Covered patio • Spacious primary suite
For sale by owner
$339,000
3893 W Mill Run, Bloomington, IN 47404
3beds
1,706sqft
SingleFamily
Built in 1988
0.32 Acres Lot
$-- Zestimate®
$199/sqft
$-- HOA
What's special
Generous room sizesInviting floor planAbundant natural lightLarge pantry
- 10 days
- 931
- 43
Listed by:
Property Owner (812) 585-7529
Facts & features
Interior
Bedrooms & bathrooms
- Bedrooms: 3
- Bathrooms: 2
- Full bathrooms: 2
Heating
- Other, Gas
Cooling
- Central
Appliances
- Included: Dishwasher, Garbage disposal, Microwave, Range / Oven, Refrigerator
Features
- Flooring: Carpet, Hardwood, Linoleum / Vinyl
- Basement: None
- Has fireplace: Yes
Interior area
- Total interior livable area: 1,706 sqft
Property
Parking
- Parking features: Garage - Attached
Features
- Exterior features: Vinyl, Brick
Lot
- Size: 0.32 Acres
Details
- Parcel number: 530414103024000011
- Zoning: R-1 Residential, Medium Density
Construction
Type & style
- Home type: SingleFamily
Materials
- masonry
- Roof: Asphalt
Condition
- New construction: No
- Year built: 1988
Utilities & green energy
- Sewer: Public
Community & HOA
Location
- Region: Bloomington
Financial & listing details
- Price per square foot: $199/sqft
- Tax assessed value: $277,700
- Annual tax amount: $2,213
- Date on market: 9/28/2026
Estimated market value
Not available
Estimated sales range
Not available
$2,164/mo
Price history
| Date | Event | Price |
|---|---|---|
| 9/28/2026 | Listed for sale | $339,000+93.8%$199/sqft |
Source: Owner Report a problem | ||
| 7/31/2017 | Listing removed | $174,900$103/sqft |
Source: Dan Rarey Real Estate #201730988 Report a problem | ||
| 7/7/2017 | Listed for sale | $174,900+27.2%$103/sqft |
Source: Dan Rarey Real Estate #201730988 Report a problem | ||
| 9/30/2003 | Sold | $137,500$81/sqft |
Source: Agent Provided Report a problem | ||
Public tax history
| Year | Property taxes | Tax assessment |
|---|---|---|
| 2025 | $2,213 -0.8% | $277,700 +0.4% |
| 2024 | $2,230 -10.3% | $276,600 +0.6% |
| 2023 | $2,486 +30.2% | $274,900 -1.2% |
| 2022 | $1,909 +8.3% | $278,100 +29% |
| 2021 | $1,762 +21.7% | $215,600 +6.7% |
| 2020 | $1,448 +6.1% | $202,100 +12.7% |
| 2019 | $1,365 -8.4% | $179,300 +7.9% |
| 2018 | $1,490 +40.6% | $166,100 +1.8% |
| 2017 | $1,060 | $163,100 +4.6% |
| 2016 | $1,060 -3.5% | $156,000 +5.3% |
| 2014 | $1,098 -1% | $148,200 -2.2% |
| 2013 | $1,109 +2.9% | $151,500 -2.6% |
| 2012 | $1,078 -5.2% | $155,600 +1.9% |
| 2011 | $1,138 -5.7% | $152,700 |
| 2010 | $1,207 +32.7% | $152,700 -2.8% |
| 2009 | $910 -17% | $157,100 +4.2% |
| 2007 | $1,096 | $150,800 +7.5% |
| 2006 | -- | $140,300 +15% |
| 2005 | -- | $122,000 |
Find assessor info on the county website
Monthly payment
Est. payment
Payment breakdown
Explore the cost of this home by adjusting the details. Changes won't be saved.Climate risks
Neighborhood: 47404
Nearby schools
Schools provided by the listing agent
- Elementary: Edgewood
- Middle: Edgewood
- High: Edgewood
- District: Richland-Bean Blossom Community
Source: The MLS. This data may not be complete. We recommend contacting the local school district to confirm school assignments for this home.
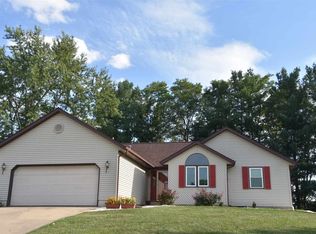
Similar homes
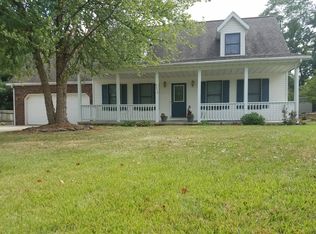
- $319,9003 bd2 ba1.5k sqft3760 N Collins Dr, Bloomington, IN 47404For Sale
 MLS ID #202640146, Dan Rarey, Dan Rarey Real Estate. IRMLS
 - $340,0003 bd4 ba2.4k sqft4105 W Portage Trl, Bloomington, IN 47404For Sale
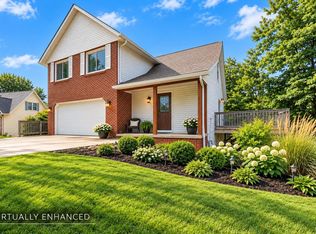 MLS ID #202627457, Kelly Jones, Partners Realty Group. IRMLS
 - $319,9003 bd3 ba1.9k sqft4078 N Brookwood Dr, Bloomington, IN 47404For Sale
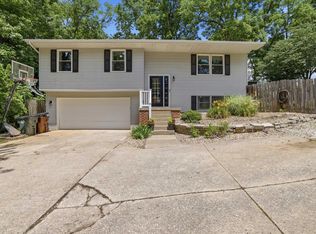 MLS ID #202626119, Rebekah Sims, Century 21 Scheetz - Bloomington. IRMLS
 - $375,0003 bd2 ba1.9k sqft5118 N Echo Bnd, Bloomington, IN 47404For Sale
 MLS ID #202615939, Grace David, Century 21 Scheetz - Bloomington. IRMLS
