This is a unique opportunity as a versatile property zoned for commercial use, currently serving as a residential homestead. This expansive 1.274-acre lot features a solid limestone ranch-style home built in 1960, offering 2,032 square feet of living space. The residence includes three bedrooms, two full bathrooms, and spacious living areas, complemented by built-in bookshelves and a double-sided fireplace, creating a warm and inviting atmosphere. All carpet has been removed to showcase the original hardwood flooring. Hallway bath has new flooring, new vanity and toilet. En suite bath has new toilet and flooring. The dilapidated pool has been removed and this space is now filled in to offer more outdoor green space or expansion. The property is further enhanced by a substantial 896-square-foot pole building, providing ample storage or workspace. The attached two-car garage adds convenience, while the property's location on State Road 46 ensures excellent visibility and accessibility, making it ideal for various business ventures. Whether you're looking to establish a commercial enterprise or enjoy a spacious residential setting with potential for future business use, this property offers flexibility and opportunity in a desirable Bloomington and exploding Ellettsville location.
Active
$449,999
4890 W State Road 46, Bloomington, IN 47404
3beds
2,032sqft
Single Family Residence
Built in 1960
1.27 Acres Lot
$419,800 Zestimate®
$--/sqft
$-- HOA
What's special
Double-sided fireplaceThree bedroomsSolid limestone ranch-style homeBuilt-in bookshelvesNew flooringNew vanityNew toilet
- 511 days
- 67
- 0
Zillow last checked:
Listing updated:
Listed by:
Nicole Van Sant 812-322-7711,
NVS Realty, LLC
Source: IRMLS,MLS#: 202519499
Facts & features
Interior
Bedrooms & bathrooms
- Bedrooms: 3
- Bathrooms: 2
- Full bathrooms: 2
- Main level bedrooms: 3
Bedroom 1
- Level: Main
Bedroom 2
- Level: Main
Dining room
- Level: Main
- Area: 121
- Dimensions: 11 x 11
Family room
- Level: Main
Kitchen
- Level: Main
- Area: 99
- Dimensions: 11 x 9
Living room
- Level: Main
- Area: 221
- Dimensions: 17 x 13
Heating
- Natural Gas, Forced Air
Cooling
- Central Air
Appliances
- Included: Dishwasher, Microwave, Refrigerator, Washer, Electric Cooktop, Dryer-Electric, Electric Oven, Electric Water Heater
Features
- 1st Bdrm En Suite, Bookcases, Built-in Desk, Main Level Bedroom Suite
- Windows: Window Treatments
- Basement: Crawl Space
- Number of fireplaces: 1
- Fireplace features: Family Room, Living Room
Interior area
- Total structure area: 2,032
- Total interior livable area: 2,032 sqft
- Finished area above ground: 2,032
- Finished area below ground: 0
Video & virtual tour
Property
Parking
- Total spaces: 2
- Parking features: Attached
- Attached garage spaces: 2
Features
- Levels: One
- Stories: 1
Lot
- Size: 1.27 Acres
- Features: Rolling Slope, 0-2.9999
Details
- Additional structures: Outbuilding
- Parcel number: 530092049000.000013
Construction
Type & style
- Home type: SingleFamily
- Architectural style: Ranch
- Property subtype: Single Family Residence
Materials
- Limestone
- Foundation: Slab
Condition
- New construction: No
- Year built: 1960
Utilities & green energy
- Sewer: Public Sewer
- Water: City
Community & HOA
Community
- Subdivision: None
Location
- Region: Bloomington
Financial & listing details
- Tax assessed value: $303,700
- Annual tax amount: $3,920
- Date on market: 5/26/2025
- Listing terms: Cash,Conventional
Estimated market value
$419,800
$399,000 - $441,000
$2,952/mo
Price history
| Date | Event | Price |
|---|---|---|
| 8/17/2025 | Price change | $449,999-10% |
Source:  IRMLS #202519499 Report a problem IRMLS #202519499 Report a problem | ||
| 5/26/2025 | Listed for sale | $499,999+53.8% |
Source: IRMLS #202519499 Report a problem | ||
| 10/2/2023 | Sold | $325,000+10.2% |
Source: IRMLS #202330675 Report a problem | ||
| 9/1/2023 | Pending sale | $295,000 |
Source: IRMLS #202330675 Report a problem | ||
| 8/25/2023 | Listed for sale | $295,000 |
Source: IRMLS #202330675 Report a problem | ||
Public tax history
| Year | Property taxes | Tax assessment |
|---|---|---|
| 2025 | $3,920 +106.2% | $303,700 +54.9% |
| 2024 | $1,901 -8.6% | $196,000 +2.5% |
| 2023 | $2,080 -39.9% | $191,200 -1.2% |
| 2022 | $3,458 +349.1% | $193,600 +13.7% |
| 2021 | $770 -4.9% | $170,300 +15.6% |
| 2020 | $809 -9% | $147,300 |
| 2019 | $890 -27.9% | $147,300 -1.9% |
| 2018 | $1,234 -24.6% | $150,200 +2.9% |
| 2017 | $1,637 | $146,000 +1.5% |
| 2016 | $1,637 +9.7% | $143,800 +2.4% |
| 2014 | $1,492 +0.6% | $140,400 +0.6% |
| 2013 | $1,483 +13.5% | $139,500 +2.6% |
| 2012 | $1,307 -18.1% | $135,900 -10.8% |
| 2011 | $1,596 +0.1% | $152,300 |
| 2010 | $1,594 +17.2% | $152,300 +3.2% |
| 2009 | $1,360 -1% | $147,600 +1.4% |
| 2007 | $1,374 | $145,600 |
| 2006 | -- | $145,600 -5.2% |
| 2005 | -- | $153,600 |
Find assessor info on the county website
Monthly payment
Est. payment
Payment breakdown
Explore the cost of this home by adjusting the details. Changes won't be saved.Climate risks
Neighborhood: 47404
Nearby schools
Schools provided by the listing agent
- Elementary: Edgewood
- Middle: Edgewood
- High: Edgewood
- District: Richland-Bean Blossom Community Schools
Source: IRMLS. This data may not be complete. We recommend contacting the local school district to confirm school assignments for this home.
- $274,2003 bd2 ba1.5k sqft4788 W Briar Gate Ct, Bloomington, IN 47404Off Market
- $334,9004 bd3 ba2.8k sqft4790 W Briar Gate Ct, Bloomington, IN 47404Off Market
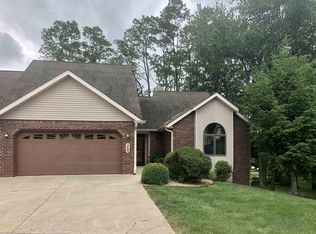
- $280,3003 bd2 ba1.2k sqft4910 W State Road 46, Bloomington, IN 47404Off Market

- $260,2003 bd1 ba1.7k sqft4695 N Ridgewood Dr, Bloomington, IN 47404Off Market
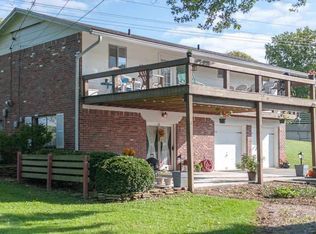
Similar homes
- $399,9004 bd3 ba2.7k sqft5050 N Union Valley Rd, Bloomington, IN 47404Active
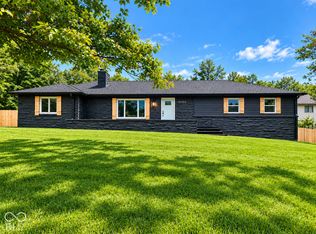 MLS ID #22128364, Amber Montague, Daniels Real Estate. MIBOR as distributed by MLS GRID
 - $349,9003 bd2 ba2k sqft5410 W State Road 48, Bloomington, IN 47404Active
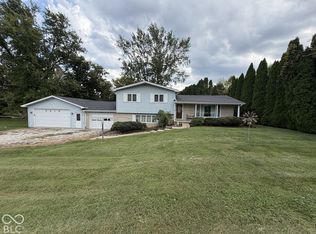 MLS ID #22130001, William Hurst, Carpenter, REALTORS®. MIBOR as distributed by MLS GRID
 - $340,0003 bd4 ba2.4k sqft4105 W Portage Trl, Bloomington, IN 47404For Sale
 MLS ID #202627457, Kelly Jones, Partners Realty Group. IRMLS
 - $439,9003 bd2 ba1.7k sqft4839 N Arie Ln, Bloomington, IN 47404For Sale
 MLS ID #202635673, Jackie Mack, RE/MAX Acclaimed Properties. IRMLS
