Interior photos coming soon! The home is currently being cleaned out and prepared for photos, but there is already plenty to get excited about at this unique 5-acre property. With a home plus three large outbuildings, this property offers an incredible amount of space and flexibility for hobbies, animals, storage, workshops, or creating your own homestead-style setup. The home features living space on both levels, including kitchen areas upstairs and downstairs, two bedrooms on each level, and a main-level office that offers additional flexible space. Wood stoves on both levels provide an additional heat source, along with hot-water heat and mini-splits on each level. Hardwood floors, main-level laundry, and a large wraparound deck add to the home's appeal. Outside is where this property really stands out. A 24x36 garage with overhead storage provides plenty of room for vehicles and equipment. A separate large barn, previously used for horses, offers options for animals or additional storage. The impressive 64x30 building provides even more possibilities, with a workshop area above and a lower-level garage/basement space. A large concrete area offers additional room for gatherings, projects, or outdoor use. There is even a 6x8 walk-in cooler on the property. With five acres, multiple substantial outbuildings, and an incredibly versatile setup, this is a property with plenty of room to make it your own. Whether you're looking for workshop space, storage, room for animals, or simply a property that gives you options, there is a lot here to work with—and plenty of potential still to discover.
Active
$350,000
5565 S Rockport Rd, Bloomington, IN 47403
4beds
2,320sqft
Single Family Residence
Built in 1973
5 Acres Lot
$338,600 Zestimate®
$--/sqft
$-- HOA
What's special
Large wraparound deckMultiple substantial outbuildingsMain-level laundryMini-splits on each levelHot-water heatHardwood floors
- 5 days
- 1,753
- 185
Likely to sell faster than
Zillow last checked:
Listing updated:
Listed by:
Courtney Mullis Cell:812-327-0650,
Berkshire Hathaway HomeServices Indiana Realty-Bloomington
Source: IRMLS,MLS#: 202640885
Facts & features
Interior
Bedrooms & bathrooms
- Bedrooms: 4
- Bathrooms: 2
- Full bathrooms: 1
- 1/2 bathrooms: 1
- Main level bedrooms: 2
Bedroom 1
- Level: Main
Bedroom 2
- Level: Main
Family room
- Level: Basement
- Area: 480
- Dimensions: 24 x 20
Kitchen
- Level: Main
- Area: 216
- Dimensions: 12 x 18
Living room
- Level: Main
- Area: 221
- Dimensions: 13 x 17
Heating
- Wood, Hot Water, Other
Cooling
- Wall Unit(s)
Appliances
- Included: Refrigerator, Electric Range
- Laundry: Main Level
Features
- Flooring: Hardwood, Other
- Basement: Full,Finished,Block
- Number of fireplaces: 2
- Fireplace features: Family Room, Living Room
Interior area
- Total structure area: 2,320
- Total interior livable area: 2,320 sqft
- Finished area above ground: 1,160
- Finished area below ground: 1,160
Video & virtual tour
Property
Parking
- Total spaces: 2
- Parking features: Detached
- Garage spaces: 2
Features
- Fencing: Wood
Lot
- Size: 5 Acres
- Features: Irregular Lot, 3-5.9999, Pasture, Rural
Details
- Additional structures: Barn(s), Outbuilding
- Parcel number: 530925400003.000015
Construction
Type & style
- Home type: SingleFamily
- Property subtype: Single Family Residence
Materials
- Wood Siding
- Roof: Metal
Condition
- New construction: No
- Year built: 1973
Utilities & green energy
- Sewer: Septic Tank
- Water: Public
Community & HOA
Community
- Subdivision: None
Location
- Region: Bloomington
Financial & listing details
- Tax assessed value: $322,700
- Annual tax amount: $2,087
- Date on market: 10/2/2026
Estimated market value
$338,600
$322,000 - $356,000
$1,387/mo
Price history
| Date | Event | Price |
|---|---|---|
| 10/2/2026 | Listed for sale | $350,000 |
Source:  IRMLS #202640885 Report a problem IRMLS #202640885 Report a problem | ||
Public tax history
| Year | Property taxes | Tax assessment |
|---|---|---|
| 2025 | $2,191 +31.6% | $322,700 +2.5% |
| 2024 | $1,666 -5.5% | $314,700 +25.1% |
| 2023 | $1,762 +8.1% | $251,500 +1.6% |
| 2022 | $1,630 +6.7% | $247,500 +6.2% |
| 2021 | $1,528 +23.8% | $233,000 +8.6% |
| 2020 | $1,235 -3.3% | $214,600 +8.8% |
| 2019 | $1,277 -25.3% | $197,300 +0.9% |
| 2018 | $1,709 +79.5% | $195,500 +5.3% |
| 2017 | $952 | $185,600 +5.8% |
| 2016 | $952 +382.3% | $175,400 +26.7% |
| 2014 | $197 -48.2% | $138,400 -12% |
| 2013 | $381 -56.3% | $157,300 -0.6% |
| 2012 | $873 +14.5% | $158,200 +6.8% |
| 2011 | $762 -0.8% | $148,100 +0.1% |
| 2010 | $768 -6.8% | $148,000 +1.4% |
| 2009 | $824 | $146,000 |
Find assessor info on the county website
Monthly payment
Est. payment
Payment breakdown
Explore the cost of this home by adjusting the details. Changes won't be saved.Climate risks
Neighborhood: 47403
Nearby schools
Schools provided by the listing agent
- Elementary: Summit
- Middle: Batchelor
- High: Bloomington South
- District: Monroe County Community School Corp.
Source: IRMLS. This data may not be complete. We recommend contacting the local school district to confirm school assignments for this home.
- $249,5003 bd1 ba1k sqft5601 S Rockport Rd, Bloomington, IN 47403Off Market
- $297,7002 bd2 ba2.2k sqft5535 S Rockport Rd, Bloomington, IN 47403Off Market
- $405,0003 bd3 ba2.2k sqft5635 S Rockport Rd, Bloomington, IN 47403Off Market
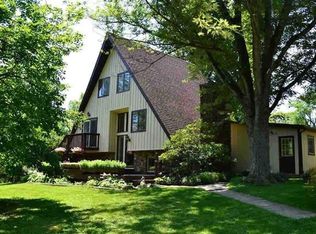
- $224,2002 bd1 ba980 sqft5525 S Rockport Rd, Bloomington, IN 47403Off Market
Similar homes
- $349,9612 bd3 ba1.3k sqft9020 W Graves Rd, Bloomington, IN 47403For Sale
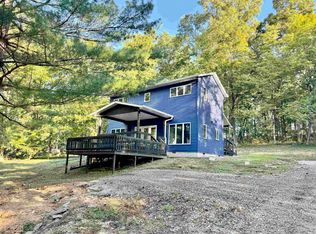 MLS ID #202641109, Juan Carlos Carrasquel CCIM, The JuanSells.com Realty Co. IRMLS
 - $--3 bd2 ba1.1k sqft4286 W Red Rock Rd, Bloomington, IN 47403Auction
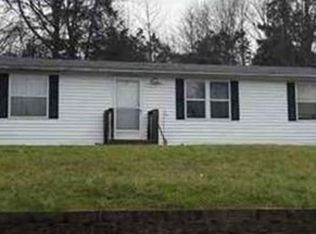 Xome
Xome - $319,9003 bd2 ba1.5k sqft2590 W Double Downs Ct, Bloomington, IN 47403For Sale
 MLS ID #202624810, Laura Mitchell, Century 21 Scheetz - Bloomington. IRMLS
 - $314,9003 bd2 ba1.3k sqft8767 S Ketcham Rd, Bloomington, IN 47403For Sale
 MLS ID #202634539, Amanda Childers, Hawkins & Root Real Estate. IRMLS
