Nestled in a picturesque country setting with stunning panoramic views, this lovingly maintained one-owner home offers the perfect blend of peaceful rural living and everyday comfort. Surrounded by natural beauty and tranquil scenery, the property delivers the privacy and serenity you’ve been searching for while offering a convenient central location with easy access to Bloomington, Interstate 69, Naval Support Activity Crane, and Bedford. . Warm and inviting living spaces are enhanced by two charming wood-burning fireplaces, creating a cozy atmosphere throughout the seasons. The main level features 2 bedrooms, a full bath, and a spacious living room anchored by an impressive stone fireplace. Expansive windows fill the home with natural light while framing beautiful views of the backyard oasis. Whether relaxing with family or entertaining guests, you’ll appreciate the seamless connection between the indoors and the scenic outdoor setting. The fully equipped kitchen offers generous workspace and an easy flow into the main living areas, making daily living and gatherings effortless. The lower level provides exceptional flexibility with a large family room, full bath/laundry area, abundant storage, and space ideal for a third bedroom, home office, hobby area, or guest suite. Car enthusiasts, hobbyists, and craftsmen will love the oversized 4-car garage complete with a wood stove—perfect for vehicles, recreational equipment, woodworking, or special projects year-round. Whether you’re enjoying peaceful mornings overlooking the countryside or unwinding beside a crackling fire, this exceptional property offers the comfort, space, and setting to truly feel like home.
Active
$325,000
13305 E Hillview Ln, Solsberry, IN 47459
3beds
2,538sqft
:
Get pre-qualified$2,079/mo
Single Family Residence
Built in 1987
1.38 Acres Lot
$315,000 Zestimate®
$--/sqft
$-- HOA
What's special
Stunning panoramic viewsAbundant storageTwo charming wood-burning fireplacesLarge family room
- 86 days |
- 846 |
- 93 |
Zillow last checked:
Listing updated:
Listed by:
Alice Chastain Cell:812-322-6256,
RE/MAX Acclaimed Properties,
David Chastain,
RE/MAX Acclaimed Properties
Source: IRMLS,MLS#: 202618803
Facts & features
Interior
Bedrooms & bathrooms
- Bedrooms: 3
- Bathrooms: 2
- Full bathrooms: 2
- Main level bedrooms: 2
Bedroom 1
- Level: Main
Bedroom 2
- Level: Main
Dining room
- Level: Main
- Area: 144
- Dimensions: 12 x 12
Family room
- Level: Lower
- Area: 396
- Dimensions: 22 x 18
Kitchen
- Level: Main
- Area: 143
- Dimensions: 13 x 11
Living room
- Level: Main
- Area: 425
- Dimensions: 25 x 17
Heating
- Propane, Conventional, Forced Air
Cooling
- Central Air
Appliances
- Included: Electric Water Heater
- Laundry: Electric Dryer Hookup, Washer Hookup
Features
- Ceiling Fan(s), Vaulted Ceiling(s), Laminate Counters, Eat-in Kitchen
- Basement: Full,Walk-Out Access,Finished,Block
- Number of fireplaces: 2
- Fireplace features: Family Room, Living Room, Two
Interior area
- Total structure area: 2,538
- Total interior livable area: 2,538 sqft
- Finished area above ground: 1,269
- Finished area below ground: 1,269
Video & virtual tour
Property
Parking
- Total spaces: 4
- Parking features: Detached, Gravel
- Garage spaces: 4
- Has uncovered spaces: Yes
Features
- Levels: One
- Stories: 1
- Fencing: None
Lot
- Size: 1.38 Acres
- Features: 0-2.9999, Rural
Details
- Additional parcels included: 2801-01-000-016.001-001
- Parcel number: 280101000014.000001
Construction
Type & style
- Home type: SingleFamily
- Architectural style: Traditional
- Property subtype: Single Family Residence
Materials
- Stone, Vinyl Siding
Condition
- New construction: No
- Year built: 1987
Utilities & green energy
- Electric: REMC
- Sewer: Septic Tank
- Water: Public, Eastern Heights Utilities
Community & HOA
Community
- Subdivision: None
Location
- Region: Solsberry
Financial & listing details
- Tax assessed value: $199,000
- Annual tax amount: $1,172
- Date on market: 5/18/2026
- Listing terms: Cash,Conventional,FHA,VA Loan
- Road surface type: Gravel
Estimated market value
$315,000
$299,000 - $331,000
$2,047/mo
Price history
| Date | Event | Price |
|---|---|---|
| 5/18/2026 | Listed for sale | $325,000+139.1% |
Source:  IRMLS #202618803 Report a problem IRMLS #202618803 Report a problem | ||
| 6/25/2013 | Listing removed | $135,900$54/sqft |
Source: RE/MAX Acclaimed Properties #20131260 Report a problem | ||
| 3/22/2013 | Listed for sale | $135,900$54/sqft |
Source: RE/MAX Acclaimed Properties #20131260 Report a problem | ||
Public tax history
| Year | Property taxes | Tax assessment |
|---|---|---|
| 2025 | $1,110 +2% | $199,000 +26.8% |
| 2024 | $1,088 +2% | $157,000 +1% |
| 2023 | $1,067 +2% | $155,500 -5.5% |
| 2022 | $1,046 +2% | $164,600 +8.2% |
| 2021 | $1,026 +2% | $152,100 |
| 2020 | $1,005 +1.7% | $152,100 +10.3% |
| 2019 | $988 +0.7% | $137,900 +4% |
| 2018 | $981 | $132,600 -1.4% |
| 2017 | $981 +2% | $134,500 +3.6% |
| 2016 | $962 +2% | $129,800 +9.7% |
| 2014 | $943 +3.8% | $118,300 +0.9% |
| 2013 | $909 -27.3% | $117,300 -6% |
| 2012 | $1,250 +6.1% | $124,800 +6.1% |
| 2011 | $1,178 | $117,600 |
| 2010 | $1,178 +0.1% | $117,600 +0.1% |
| 2009 | $1,177 -8.3% | $117,500 -7.8% |
| 2007 | $1,283 | $127,500 -3.8% |
| 2006 | -- | $132,600 |
Find assessor info on the county website
Monthly payment
Est. payment
Payment breakdown
Explore the cost of this home by adjusting the details. Changes won't be saved.Climate risks
Neighborhood: 47459
Nearby schools
GreatSchools rating
- 6/10Eastern Greene Middle SchoolGrades: 5-8Distance: 8.4 mi
- 5/10Eastern Greene High SchoolGrades: 9-12Distance: 9.1 mi
- 6/10Eastern Greene Elementary SchoolGrades: PK-5Distance: 8.4 mi
Schools provided by the listing agent
- Elementary: Eastern Greene
- Middle: Eastern Greene
- High: Eastern Greene
- District: Eastern Greene Schools
Source: IRMLS. This data may not be complete. We recommend contacting the local school district to confirm school assignments for this home.
- $433,2003 bd2 ba600 sqft13151 E Hillview Ln, Solsberry, IN 47459Off Market
- $22,400-- bd-- ba-- sqft13151 E Hillview Ln, Solsberry, IN 47459Off Market
- $302,0003 bd2 ba1.2k sqft13309 E Hillview Ln, Solsberry, IN 47459Sold

- $14,200-- bd-- ba-- sqft13275 E Hillview Ln, Solsberry, IN 47459Off Market
- $233,7004 bd1 ba1.3k sqft13297 E Hillview Ln, Solsberry, IN 47459Off Market
- $433,5003 bd3 ba2.7k sqft13359 E Hillview Ln, Solsberry, IN 47459Off Market
- $1,400-- bd-- ba-- sqft13305 E Hillview Ln, Solsberry, IN 47459Off Market
- $7,600-- bd-- ba-- sqft13301 E Hillview Ln, Solsberry, IN 47459Off Market
A local agent can set up tours, give advice and negotiate with sellers.
A local lender can help you make sure your offer is ready when you are.
Similar homes
- $329,9003 bd2 ba2k sqft7275 N Ferry Rd, Bloomfield, IN 47424For Sale
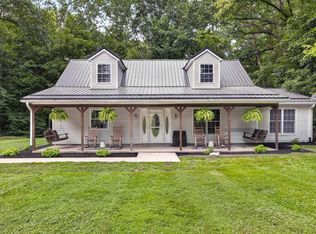 MLS ID #202632388, Tonya Clark, RE/MAX Acclaimed Properties. IRMLS
 - $420,0004 bd3 ba3.1k sqft9855 W State Road 43, Bloomington, IN 47404For Sale
 MLS ID #202632005, Lance DaSilva, Century 21 Scheetz - Bloomington. IRMLS
 - $319,9003 bd3 ba1.9k sqft4078 N Brookwood Dr, Bloomington, IN 47404For Sale
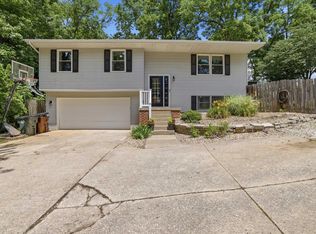 MLS ID #202626119, Rebekah Sims, Century 21 Scheetz - Bloomington. IRMLS
 - $339,0003 bd2 ba1.6k sqft3795 N Collins Dr, Bloomington, IN 47404For Sale
 MLS ID #202630073, Jim Stafford, Stafford Real Estate. IRMLS
 - $375,0003 bd2 ba2.6k sqft65 S Cheryl Ave, Bloomington, IN 47403For SaleMLS ID #202631580, Cheryl Frye, FC Tucker/Bloomington REALTORS. IRMLS
- $329,9003 bd2 ba1.5k sqft2590 W Double Downs Ct, Bloomington, IN 47403For SaleMLS ID #202624810, Laura Mitchell, Century 21 Scheetz - Bloomington. IRMLS
- $319,9003 bd2 ba2.1k sqft3796 W Prather Rd, Ellettsville, IN 47429For SaleMLS ID #202629725, Bryan Paine, RE/MAX Acclaimed Properties. IRMLS
- $320,0004 bd2 ba3k sqft1609 E Woodland Dr, Bloomington, IN 47408ActiveMLS ID #22103039, Tracy Miller, Steve Lew Real Estate Group, LLC. MIBOR as distributed by MLS GRID
- $369,0003 bd2 ba1.8k sqft5212 W Bedrock Rd, Bloomington, IN 47403For SaleMLS ID #202615698, Mark Bush, Harrah Realty Inc. IRMLS
- $369,0003 bd3 ba2.2k sqft4618 W Harvest Ln, Bloomington, IN 47404ActiveMLS ID #22101535, Bob Magiera, Hoosier, REALTORS®. MIBOR as distributed by MLS GRID
- $349,9003 bd3 ba2k sqft4435 Ellington Ct, Spencer, IN 47460ActiveMLS ID #22116496, Cat Kick, Berkshire Hathaway Home. MIBOR as distributed by MLS GRID
- $300,0003 bd2 ba1.9k sqft621 W Oak St, Ellettsville, IN 47429For SaleMLS ID #202630933, Cathy Arnett, Stafford Real Estate. IRMLS
- $219,9003 bd1 ba1.3k sqft3931 W State Rd #45, Solsberry, IN 47459For SaleMLS ID #202630347, Tonya Clark, RE/MAX Acclaimed Properties. IRMLS
- $352,9003 bd2 ba1.6k sqft4812 W Hidden Meadow Dr, Bloomington, IN 47404For SaleMLS ID #202631556, Mason Greenberg, Century 21 Scheetz - Bloomington. IRMLS
- $289,0003 bd2 ba1.9k sqft800 W Fairway Ln, Bloomington, IN 47403For SaleMLS ID #202624664, Patricia Cox, eXp Realty, LLC. IRMLS
- $365,0004 bd3 ba2.3k sqft7102 W Pinnacle Dr, Bloomington, IN 47404For SaleMLS ID #202629394, Sally Baird, Sterling Real Estate. IRMLS
- $340,0003 bd2 ba1.5k sqft7021 W Alfred Ln, Ellettsville, IN 47429For SaleMLS ID #202629736, Beth Robinson, RE/MAX Acclaimed Properties. IRMLS
- $347,5004 bd3 ba2k sqft4313 E Chadwick Ct, Bloomington, IN 47401For SaleMLS ID #202606839, Clara Perry, FC Tucker/Bloomington REALTORS. IRMLS
- $224,9002 bd2 ba1.4k sqft6087 N Stanley Estates Dr, Solsberry, IN 47459For SaleMLS ID #202615007, AJ Bowlen, RE/MAX Acclaimed Properties. IRMLS
- $365,0004 bd2 ba2.1k sqft12689 E Burnett Ln, Springville, IN 47462For SaleMLS ID #202623023, Linda Dzierba, Dzierba Real Estate Services. IRMLS
