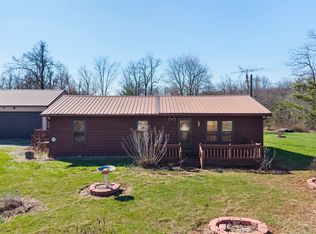
Don't miss out on this great log cabin sitting on almost 3 peaceful acres! A new top of the line Mini Split system provides both heating and cooling in a quiet, extremely efficient manner. The main level offers a large living room, eat in kitchen, a 2nd bedroom/home office, and a woodstove to add to the cabin feel. The upper level is utilized as the owners suite with a half bath. Great storage/workshop space is found in the basement along with laundry hookups and a room that could be office space or a potential 3rd bedroom. Outside you will find a great wraparound deck to enjoy the quiet wooded views, a brand new carport and a large side yard. Located just outside of Solsberry, this cozy cabin is convenient to both Bloomington and Crane, but a world away from it all
Active
$224,900
6087 N Stanley Estates Dr, Solsberry, IN 47459
2beds
1,491sqft
Single Family Residence
Built in 1985
2.82 Acres Lot
$-- Zestimate®
$--/sqft
$-- HOA
What's special
Laundry hookupsBrand new carportLarge side yardEat in kitchen
- 112 days |
- 805 |
- 66 |
Likely to sell faster than
Zillow last checked:
Listing updated:
Listed by:
AJ Bowlen Cell:812-345-3712,
RE/MAX Acclaimed Properties
Source: IRMLS,MLS#: 202615007
Facts & features
Interior
Bedrooms & bathrooms
- Bedrooms: 2
- Bathrooms: 2
- Full bathrooms: 1
- 1/2 bathrooms: 1
- Main level bedrooms: 1
Bedroom 1
- Level: Upper
Bedroom 2
- Level: Main
Kitchen
- Level: Main
- Area: 160
- Dimensions: 16 x 10
Living room
- Level: Main
- Area: 364
- Dimensions: 28 x 13
Heating
- Heat Pump, Other, ENERGY STAR Qualified Equipment
Cooling
- Heat Pump, Multi Units, ENERGY STAR Qualified Equipment
Appliances
- Included: Dishwasher, Microwave, Refrigerator, Electric Range
- Laundry: Electric Dryer Hookup, Washer Hookup
Features
- Flooring: Carpet, Laminate
- Basement: Full,Partially Finished,Exterior Entry,Block
- Has fireplace: No
- Fireplace features: Wood Burning Stove
Interior area
- Total structure area: 2,235
- Total interior livable area: 1,491 sqft
- Finished area above ground: 1,335
- Finished area below ground: 156
Video & virtual tour
Property
Parking
- Parking features: Gravel
- Has uncovered spaces: Yes
Features
- Levels: One and One Half
- Stories: 1.5
- Patio & porch: Deck
- Fencing: Chain Link
Lot
- Size: 2.82 Acres
- Features: Few Trees, 0-2.9999, Rural
Details
- Additional structures: Shed
- Additional parcels included: 2801-19-000-028.000-001
- Parcel number: 280119000027.000001
Construction
Type & style
- Home type: SingleFamily
- Architectural style: Log
- Property subtype: Single Family Residence
Materials
- Wood Siding, Log
- Roof: Shingle
Condition
- New construction: No
- Year built: 1985
Utilities & green energy
- Electric: Bloomfield REMC
- Sewer: Septic Tank
- Water: City, Eastern Heights Utilities
Green energy
- Energy efficient items: HVAC
Community & HOA
Community
- Subdivision: None
Location
- Region: Solsberry
Financial & listing details
- Tax assessed value: $112,300
- Annual tax amount: $917
- Date on market: 4/26/2026
Estimated market value
Not available
Estimated sales range
Not available
Not available
Price history
| Date | Event | Price |
|---|---|---|
| 4/26/2026 | Listed for sale | $224,900 |
Source:  IRMLS #202615007 Report a problem IRMLS #202615007 Report a problem | ||
Public tax history
| Year | Property taxes | Tax assessment |
|---|---|---|
| 2025 | $631 +1.8% | $112,300 +21.5% |
| 2024 | $620 +173.4% | $92,400 +0.9% |
| 2023 | $227 +2% | $91,600 -2.6% |
| 2022 | $222 +2% | $94,000 +6.5% |
| 2021 | $218 +2% | $88,300 -4.3% |
| 2020 | $214 -10.5% | $92,300 +7.3% |
| 2019 | $239 -3.3% | $86,000 +3.5% |
| 2018 | $247 | $83,100 +0.5% |
| 2017 | $247 +2.3% | $82,700 -1.9% |
| 2016 | $241 +1.6% | $84,300 +10.2% |
| 2014 | $237 -48.6% | $76,500 +0.8% |
| 2013 | $462 -7.4% | $75,900 -2.8% |
| 2012 | $499 -1.5% | $78,100 +1.8% |
| 2011 | $507 +3% | $76,700 +2.3% |
| 2010 | $492 +13.1% | $75,000 +14.7% |
| 2009 | $435 -16.2% | $65,400 -6.3% |
| 2007 | $519 | $69,800 +2584.6% |
| 2006 | -- | $2,600 |
Find assessor info on the county website
Monthly payment
Est. payment
Payment breakdown
Explore the cost of this home by adjusting the details. Changes won't be saved.Climate risks
Neighborhood: 47459
Nearby schools
GreatSchools rating
- 6/10Eastern Greene Middle SchoolGrades: 5-8Distance: 5.1 mi
- 5/10Eastern Greene High SchoolGrades: 9-12Distance: 6 mi
- 6/10Eastern Greene Elementary SchoolGrades: PK-5Distance: 5.1 mi
Schools provided by the listing agent
- Elementary: Eastern Greene
- Middle: Eastern Greene
- High: Eastern Greene
- District: Eastern Greene Schools
Source: IRMLS. This data may not be complete. We recommend contacting the local school district to confirm school assignments for this home.
- $3,200-- bd-- ba-- sqft6065 N Stanley Estates Dr, Solsberry, IN 47459Sold
- $189,0003 bd1 ba1.1k sqft6153 N Stanley Estates Dr, Solsberry, IN 47459Off Market
- $1,700-- bd-- ba-- sqft6153 N Stanley Estates Dr, Solsberry, IN 47459Off Market
- $334,100-- bd2 ba2.4k sqftN Stanley Estates Dr, Solsberry, IN 47459Off Market
- $386,3003 bd2 ba1.6k sqft6259 N Tree Farm Rd, Solsberry, IN 47459Off Market
- $4,800-- bd-- ba-- sqft6097 N Stanley Estates Dr, Solsberry, IN 47459Off Market
- $53,500-- bd-- ba-- sqft6097 N Stanley Estates Dr, Solsberry, IN 47459Off Market
- $263,300-- bd2 ba1.1k sqft6285 N Tree Farm Rd, Solsberry, IN 47459Off Market
A local agent can set up tours, give advice and negotiate with sellers.
Similar homes
- $225,0002 bd1 ba1.6k sqft7591 E Tulip Rd, Solsberry, IN 47459For Sale
 MLS ID #202629411, AJ Bowlen, RE/MAX Acclaimed Properties. IRMLS
 - $219,9003 bd1 ba1.3k sqft3931 W State Rd #45, Solsberry, IN 47459For Sale
 MLS ID #202630347, Tonya Clark, RE/MAX Acclaimed Properties. IRMLS
 - $225,0002 bd1 ba960 sqft11696 E Short Rd, Springville, IN 47462Active
 MLS ID #22088670, Stacey Swartz, The Stewart Home Group. MIBOR as distributed by MLS GRID
 - $329,9003 bd2 ba2k sqft7275 N Ferry Rd, Bloomfield, IN 47424For Sale
 MLS ID #202632388, Tonya Clark, RE/MAX Acclaimed Properties. IRMLS
 - $229,0003 bd2 ba1.7k sqft982 E Porter Ridge Rd, Spencer, IN 47460ActiveMLS ID #22109698, Pilar Taylor, The Indiana Team LLC. MIBOR as distributed by MLS GRID
- $230,0003 bd1 ba1.1k sqft7575 S Harmony Rd, Bloomington, IN 47403For SaleMLS ID #202609692, Micah Heath, Keller Williams - Indy Metro South LLC. IRMLS
- $249,9003 bd1 ba1k sqft4540 S Old State Road 37, Bloomington, IN 47401For SaleMLS ID #202632219, Lorraine Fowler, RE/MAX Acclaimed Properties. IRMLS
- $250,0003 bd2 ba1.2k sqft1012 W Acres Dr, Spencer, IN 47460For SaleMLS ID #202628257, Alice Reynolds, Century 21 Scheetz - Bloomington. IRMLS
- $240,0005 bd2 ba1.2k sqft5390 S Victor Pike, Bloomington, IN 47403For SaleMLS ID #202630294, Natasha Johns, Williams Carpenter Realtors. IRMLS
- $244,9002 bd1 ba1.3k sqft3730 W Arlington Rd, Bloomington, IN 47404For SaleMLS ID #202626222, Heather Bault, Sycamore Real Estate Group. IRMLS
- $280,0003 bd3 ba1.4k sqft1545 E Moffett Ln, Bloomington, IN 47401For SaleMLS ID #202632786, Beth Robinson, RE/MAX Acclaimed Properties. IRMLS
- $245,0003 bd1 ba1.2k sqft2605 W Archer Ln, Bloomington, IN 47403For SaleMLS ID #202624182, Daniel Letman, Century 21 Scheetz - Bloomington. IRMLS
- $147,5002 bd1 ba768 sqft10649 E State Road 54, Bloomfield, IN 47424For SaleMLS ID #202631576, Brian Thompson, FC Tucker/Bloomington REALTORS. IRMLS
- $234,9003 bd2 ba1.3k sqft3702 S Tyler Ln, Bloomington, IN 47403ActiveMLS ID #22114494, Ron Plecher, Realty Professionals. MIBOR as distributed by MLS GRID
- $249,9002 bd2 ba1.2k sqft7245 S Zikes Rd, Bloomington, IN 47401For SaleMLS ID #202629321, Donald B Blackwell, The Real Estate Co.. IRMLS
- $220,0003 bd1 ba1.1k sqft433 S Tulip Tree Ct, Ellettsville, IN 47429For SaleMLS ID #202612411, Kristi Gibbs, Century 21 Scheetz - Bloomington. IRMLS
- $209,9002 bd1 ba912 sqft6352 W Woodland Rd, Ellettsville, IN 47429For SaleMLS ID #202626017, Kaili Frye, Century 21 Scheetz - Bloomington. IRMLS
- $198,0005 bd2 ba1.5k sqft609 Harrah St, Worthington, IN 47471For Sale
 MLS ID #110061, KEGAN INMAN, INMAN REALTY COMPANY , LLC. THAAR
 - $185,0002 bd1 ba1k sqft710 Concord Rd, Gosport, IN 47433ActiveMLS ID #22115777, Sarah Noel, The Stewart Home Group. MIBOR as distributed by MLS GRID
- $200,0002 bd1 ba812 sqft6571 S Wine St, Owensburg, IN 47453For SaleMLS ID #202625837, Haley E McLaughlin, Showcase Indiana Real Estate. IRMLS
