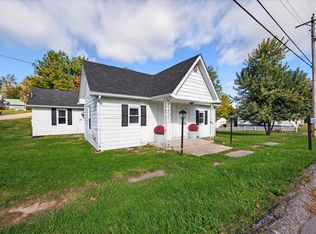
Welcome to this charming 3-bedroom ranch nestled on a cul-de-sac within walking distance of desirable Edgewood Schools. This well-maintained property offers convenient one-level living. The spacious living room flows into a dedicated dining room and inviting kitchen. Enjoy relaxing or dining outside on the back patio while you overlook the picturesque backyard. All three bedrooms provide cozy retreats, and the primary bedroom features a walk-in closet. The tidy garage and shed add practicality and extra storage space. Recent updates provide peace of mind and modern appeal, including a new roof (2017), stylish laminate flooring (2020), and fresh interior paint with updated shutters (2026). Whether you're a first-time buyer, downsizing, or looking for an investment opportunity, this move-in-ready home combines comfort and convenience in a fantastic location. This home is not in a floodplain.
Active
$220,000
433 S Tulip Tree Ct, Ellettsville, IN 47429
3beds
1,128sqft
Single Family Residence
Built in 1991
0.29 Acres Lot
$215,200 Zestimate®
$--/sqft
$-- HOA
What's special
Tidy garageConvenient one-level livingDedicated dining roomBack patioPicturesque backyardInviting kitchenFresh interior paint
- 46 days
- 355
- 26
Zillow last checked:
Listing updated:
Listed by:
Kristi Gibbs 812-606-9790,
Century 21 Scheetz - Bloomington
Source: IRMLS,MLS#: 202636114
Facts & features
Interior
Bedrooms & bathrooms
- Bedrooms: 3
- Bathrooms: 1
- Full bathrooms: 1
- Main level bedrooms: 3
Bedroom 1
- Level: Main
Bedroom 2
- Level: Main
Dining room
- Level: Main
- Area: 72
- Dimensions: 9 x 8
Kitchen
- Level: Main
- Area: 56
- Dimensions: 8 x 7
Living room
- Level: Main
- Area: 240
- Dimensions: 16 x 15
Heating
- Natural Gas, Forced Air
Cooling
- Central Air
Appliances
- Included: Disposal, Dishwasher, Microwave, Refrigerator, Washer, Dryer-Gas, Gas Oven, Gas Range, Gas Water Heater
Features
- Ceiling Fan(s), Walk-In Closet(s)
- Basement: None
- Has fireplace: No
Interior area
- Total structure area: 1,128
- Total interior livable area: 1,128 sqft
- Finished area above ground: 1,128
- Finished area below ground: 0
Video & virtual tour
Property
Parking
- Total spaces: 1
- Parking features: Attached
- Attached garage spaces: 1
Features
- Levels: One
- Stories: 1
- Patio & porch: Patio
Lot
- Size: 0.29 Acres
- Dimensions: 134' x 113'
- Features: Cul-De-Sac, Irregular Lot, Flood Plain, 0-2.9999
Details
- Additional structures: Shed
- Parcel number: 530404404008.000013
Construction
Type & style
- Home type: SingleFamily
- Property subtype: Single Family Residence
Materials
- Vinyl Siding
Condition
- New construction: No
- Year built: 1991
Utilities & green energy
- Sewer: Public Sewer
- Water: Public
Community & HOA
Community
- Subdivision: Ridge Springs
Location
- Region: Ellettsville
Financial & listing details
- Tax assessed value: $184,800
- Annual tax amount: $1,671
- Date on market: 9/2/2026
Estimated market value
$215,200
$204,000 - $226,000
$1,665/mo
Price history
| Date | Event | Price |
|---|---|---|
| 9/2/2026 | Listed for sale | $220,000 |
Source:  IRMLS #202636114 Report a problem IRMLS #202636114 Report a problem | ||
| 8/19/2026 | Listing removed | $220,000 |
Source: IRMLS #202612411 Report a problem | ||
| 5/28/2026 | Price change | $220,000-2.2% |
Source: IRMLS #202612411 Report a problem | ||
| 4/10/2026 | Listed for sale | $225,000+192.2% |
Source: IRMLS #202612411 Report a problem | ||
| 8/9/1999 | Sold | $77,000$68/sqft |
Source: Agent Provided Report a problem | ||
Public tax history
| Year | Property taxes | Tax assessment |
|---|---|---|
| 2025 | $1,671 -0.4% | $184,800 +0.2% |
| 2024 | $1,678 +17.4% | $184,400 -0.4% |
| 2023 | $1,429 +14.8% | $185,100 +14.6% |
| 2022 | $1,245 +7.3% | $161,500 +17.1% |
| 2021 | $1,160 +17.3% | $137,900 +7% |
| 2020 | $989 +12.4% | $128,900 +10.4% |
| 2019 | $879 -3.1% | $116,800 +8% |
| 2018 | $907 +36.9% | $108,100 +4.1% |
| 2017 | $663 | $103,800 +6% |
| 2016 | $663 -10.5% | $97,900 -0.6% |
| 2014 | $741 +10.2% | $98,500 +4.9% |
| 2013 | $672 +11.1% | $93,900 +0.6% |
| 2012 | $605 -1.9% | $93,300 +3.9% |
| 2011 | $616 +1% | $89,800 |
| 2010 | $610 +38.8% | $89,800 +3.8% |
| 2009 | $440 -1.1% | $86,500 +10.6% |
| 2007 | $444 | $78,200 +0.3% |
| 2006 | -- | $78,000 +24.8% |
| 2005 | -- | $62,500 |
Find assessor info on the county website
Monthly payment
Est. payment
Payment breakdown
Explore the cost of this home by adjusting the details. Changes won't be saved.Climate risks
Neighborhood: 47429
Nearby schools
Schools provided by the listing agent
- Elementary: Edgewood
- Middle: Edgewood
- High: Edgewood
- District: Richland-Bean Blossom Community Schools
Source: IRMLS. This data may not be complete. We recommend contacting the local school district to confirm school assignments for this home.
- $212,3003 bd1 ba1k sqft443 S Tulip Tree Ct, Ellettsville, IN 47429Off Market
- $214,4003 bd1 ba1k sqft423 S Tulip Tree Ct, Ellettsville, IN 47429Off Market
- $220,5003 bd1 ba1.1k sqft430 S Ridge Springs Ln, Ellettsville, IN 47429Off Market
- $221,4003 bd1 ba1k sqft440 S Ridge Springs Ln, Ellettsville, IN 47429Off Market
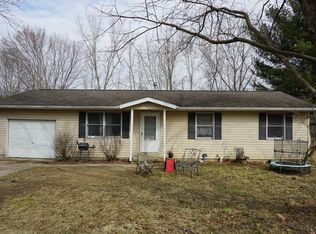
Similar homes
- $238,0003 bd2 ba1k sqft354 W Miami St, Ellettsville, IN 47429For Sale
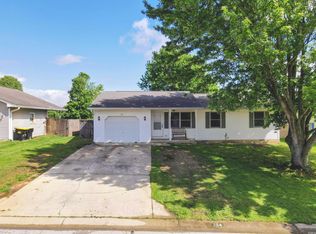 MLS ID #202636887, Laura Stevens, The Indiana Team LLC. IRMLS
 - $175,0003 bd2 ba1.1k sqft403 W Tamera Ln, Ellettsville, IN 47429For Sale
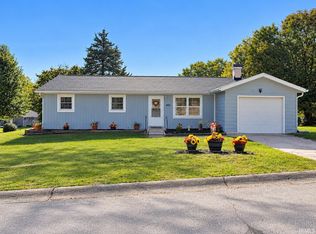 MLS ID #202641467, Melissa Fulk, Valu-net Realty. IRMLS
 - $199,9002 bd2 ba864 sqft109 W Ritter St, Ellettsville, IN 47429For Sale
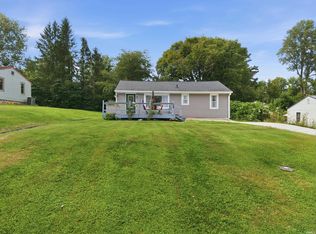 MLS ID #202637659, Sable Beyers, Beyers Realty. IRMLS
 - $245,0002 bd3 ba1.4k sqft220 S 2nd St, Ellettsville, IN 47429For Sale
 MLS ID #202626160, Tracy J. Young, Century 21 Scheetz - Bloomington. IRMLS
