From the moment you enter, you’ll notice the difference—this isn't your average condo! Step inside onto engineered hardwood flooring that flows seamlessly from the entry up the staircase and into the primary suite. The primary retreat features vaulted ceilings, dual closets, and a beautifully renovated en-suite with a tiled walk-in shower, rainfall fixture, built-in shelving, and a newer vanity. The open, main living area is both inviting and sophisticated, anchored by a sleek electric fireplace and custom built-in media nook. The kitchen is designed for both everyday living and entertaining, highlighted by a custom butcher block island, stainless steel appliances, and open shelves just above the sink. Enjoy your morning coffee off the back deck with views of evergreens year-around. Upstairs, two additional bedrooms offer comfort with plush carpet and ceilling fans, plus another full bathroom. What truly sets this home apart are the intentional upgrades: custom closet systems, included wall-mounted TVs in bedrooms, tailored stair gates (perfect for safety of pets or kids), elevated trim work, and thoughtful design details rarely found in comparable townhomes. Fresh paint in the main living areas, primary suite, and half bath enhances the move-in-ready appeal, while the attached one-car garage adds everyday convenience. Also comes with a HSA Home Warranty! A standout opportunity for buyers seeking elevated finishes and turnkey ease in a low-maintenance community.
Active
$251,000
5688 W Vinca Ln, Ellettsville, IN 47429
3beds
1,551sqft
Condominium, Townhouse
Built in 2009
-- sqft lot
$-- Zestimate®
$--/sqft
$200/mo HOA
What's special
Sleek electric fireplacePlush carpetAttached one-car garageThoughtful design detailsVaulted ceilingsRainfall fixtureCustom closet systems
- 4 days
- 122
- 3
Zillow last checked:
Listing updated:
Listed by:
Abra Clampitt cell:812-345-4475,
Century 21 Scheetz - Bloomington
Source: IRMLS,MLS#: 202634702
Facts & features
Interior
Bedrooms & bathrooms
- Bedrooms: 3
- Bathrooms: 3
- Full bathrooms: 2
- 1/2 bathrooms: 1
Bedroom 1
- Level: Upper
Bedroom 2
- Level: Upper
Kitchen
- Level: Main
- Area: 225
- Dimensions: 15 x 15
Living room
- Level: Main
- Area: 255
- Dimensions: 17 x 15
Heating
- Electric, Forced Air, Heat Pump
Cooling
- Central Air
Appliances
- Included: Range/Oven Hook Up Elec, Dishwasher, Microwave, Refrigerator, Washer, Dryer-Electric, Electric Range, Electric Water Heater
- Laundry: Electric Dryer Hookup, Main Level
Features
- Vaulted Ceiling(s), Eat-in Kitchen, Kitchen Island, Open Floorplan, Stand Up Shower
- Flooring: Hardwood, Carpet, Tile, Vinyl
- Windows: Blinds
- Has basement: No
- Number of fireplaces: 1
- Fireplace features: Electric
Interior area
- Total structure area: 1,551
- Total interior livable area: 1,551 sqft
- Finished area above ground: 1,551
- Finished area below ground: 0
Video & virtual tour
Property
Parking
- Total spaces: 1
- Parking features: Attached, Garage Door Opener
- Attached garage spaces: 1
Features
- Patio & porch: Deck, Covered
Lot
- Features: Level
Details
- Parcel number: 530410100001.028013
Construction
Type & style
- Home type: Townhouse
- Property subtype: Condominium, Townhouse
Materials
- Stone, Vinyl Siding
- Foundation: Slab
Condition
- New construction: No
- Year built: 2009
Details
- Warranty included: Yes
Utilities & green energy
- Sewer: City
- Water: City
Community & HOA
Community
- Subdivision: Stone View / Stoneview
HOA
- Has HOA: Yes
- HOA fee: $200 monthly
Location
- Region: Ellettsville
Financial & listing details
- Tax assessed value: $192,000
- Annual tax amount: $1,560
- Date on market: 8/25/2026
Estimated market value
Not available
Estimated sales range
Not available
Not available
Price history
| Date | Event | Price |
|---|---|---|
| 8/25/2026 | Listed for sale | $251,000 |
Source:  IRMLS #202634702 Report a problem IRMLS #202634702 Report a problem | ||
| 8/4/2026 | Listing removed | $251,000 |
Source: IRMLS #202613077 Report a problem | ||
| 7/15/2026 | Price change | $251,000-2.1% |
Source: IRMLS #202613077 Report a problem | ||
| 6/22/2026 | Price change | $256,500-0.4% |
Source: IRMLS #202613077 Report a problem | ||
| 5/18/2026 | Price change | $257,500-1% |
Source: IRMLS #202613077 Report a problem | ||
| 5/1/2026 | Price change | $260,000-1.9% |
Source: IRMLS #202613077 Report a problem | ||
| 4/15/2026 | Listed for sale | $265,000+5.4% |
Source: IRMLS #202613077 Report a problem | ||
| 1/8/2025 | Sold | $251,500+0.6% |
Source: IRMLS #202446276 Report a problem | ||
| 12/5/2024 | Listed for sale | $249,900+74.8% |
Source: IRMLS #202446276 Report a problem | ||
| 3/24/2021 | Listing removed | -- |
Source: Owner Report a problem | ||
| 9/20/2019 | Sold | $143,000$92/sqft |
Source: Agent Provided Report a problem | ||
| 8/24/2019 | Pending sale | $143,000$92/sqft |
Source: Owner Report a problem | ||
| 8/20/2019 | Listed for sale | $143,000+24.3%$92/sqft |
Source: Owner Report a problem | ||
| 4/10/2017 | Sold | $115,000-4.1%$74/sqft |
Source: Agent Provided Report a problem | ||
| 2/23/2017 | Listed for sale | $119,900$77/sqft |
Source: RE/MAX Acclaimed Properties #201707085 Report a problem | ||
Public tax history
| Year | Property taxes | Tax assessment |
|---|---|---|
| 2025 | $1,651 +2.8% | $192,000 +5.1% |
| 2024 | $1,606 +4.1% | $182,700 +2% |
| 2023 | $1,542 +10.6% | $179,200 +5.2% |
| 2022 | $1,394 +8.7% | $170,400 +14.7% |
| 2021 | $1,282 +16.5% | $148,500 +8.2% |
| 2020 | $1,101 +2.8% | $137,300 +10.4% |
| 2019 | $1,070 +1% | $124,400 +3% |
| 2018 | $1,060 +17.5% | $120,800 +7% |
| 2017 | $902 | $112,900 +3.4% |
| 2016 | $902 +5.4% | $109,200 +2.9% |
| 2014 | $856 0% | $106,100 +0.1% |
| 2013 | $856 +14.5% | $106,000 +2.3% |
| 2012 | $747 -11.7% | $103,600 -1.1% |
| 2011 | $847 -47.4% | $104,800 +30.3% |
| 2010 | $1,608 | $80,400 |
Find assessor info on the county website
Monthly payment
Est. payment
Payment breakdown
Explore the cost of this home by adjusting the details. Changes won't be saved.Climate risks
Neighborhood: 47429
Nearby schools
Schools provided by the listing agent
- Elementary: Edgewood
- Middle: Edgewood
- High: Edgewood
- District: Richland-Bean Blossom Community Schools
Source: IRMLS. This data may not be complete. We recommend contacting the local school district to confirm school assignments for this home.

Similar homes
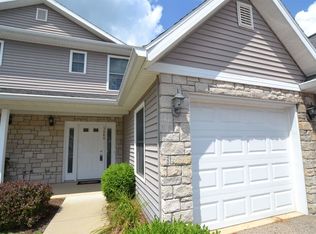
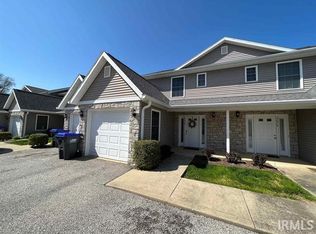
- $215,0003 bd3 ba1.5k sqft5676 W Vinca Ln, Ellettsville, IN 47429Active
 MLS ID #22120042, Elizabeth Sedgwick, RE/MAX Acclaimed Properties. MIBOR as distributed by MLS GRID
 - $223,5003 bd3 ba1.5k sqft5915 N Ajuga Ct, Ellettsville, IN 47429For Sale
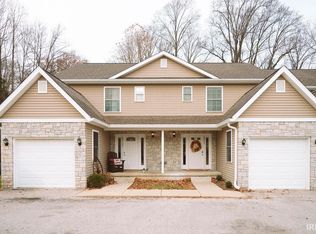 MLS ID #202549450, Michelle Stanger, Stanger Homes, LLC. IRMLS
 - $215,0003 bd1 ba1k sqft323 S Paul St, Ellettsville, IN 47429For Sale
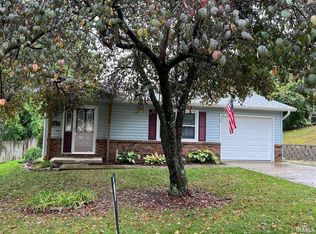 MLS ID #202629750, Lisa Williamson, Orion Real Estate LLC. IRMLS
 - $330,0003 bd2 ba1.5k sqft7021 W Alfred Ln, Ellettsville, IN 47429For Sale
 MLS ID #202629736, Beth Robinson, RE/MAX Acclaimed Properties. IRMLS
