Three bedroom, one bath located in Ellettsville on a quiet street. The backyard of this house backs up to Marci Jane Lewis Park, giving you easy access to park, schools, highways and more. Large living room is accessed from a small entry that has a coat closet and plenty of room for a drop zone or other storage. Eat in kitchen is bright with built in microwave and dishwasher; laundry/mud room is off the kitchen and takes you out the back door to the fully fenced, large backyard. One car garage with extra parking to the side of the driveway. Neutral paint colors and flooring. See Agent Remarks for note on the property taxes.
Active under contract
$215,000
323 S Paul St, Ellettsville, IN 47429
3beds
1,008sqft
:
Get pre-qualified$1,358/mo
Single Family Residence
Built in 1987
0.27 Acres Lot
$210,400 Zestimate®
$--/sqft
$-- HOA
What's special
Three bedroomFully fenced large backyard
- 4 days |
- 343 |
- 22 |
Likely to sell faster than
Zillow last checked:
Listing updated:
Listed by:
Lisa Williamson Offc:812-334-5964,
Orion Real Estate LLC
Source: IRMLS,MLS#: 202629750
Facts & features
Interior
Bedrooms & bathrooms
- Bedrooms: 3
- Bathrooms: 1
- Full bathrooms: 1
- Main level bedrooms: 3
Bedroom 1
- Level: Main
Bedroom 2
- Level: Main
Kitchen
- Level: Main
- Area: 180
- Dimensions: 10 x 18
Living room
- Level: Main
- Area: 168
- Dimensions: 14 x 12
Heating
- Electric, Forced Air
Cooling
- Central Air
Appliances
- Included: Dishwasher, Microwave, Electric Range, Electric Water Heater
- Laundry: Main Level
Features
- Laminate Counters, Eat-in Kitchen, Tub/Shower Combination
- Flooring: Carpet, Laminate
- Has basement: No
- Has fireplace: No
- Fireplace features: None
Interior area
- Total structure area: 1,008
- Total interior livable area: 1,008 sqft
- Finished area above ground: 1,008
- Finished area below ground: 0
Video & virtual tour
Property
Parking
- Total spaces: 1
- Parking features: Attached, Asphalt
- Attached garage spaces: 1
- Has uncovered spaces: Yes
Features
- Levels: One
- Stories: 1
- Patio & porch: Deck, Porch Covered
- Fencing: Wood
Lot
- Size: 0.27 Acres
- Dimensions: 159x74
- Features: Sloped, 0-2.9999, City/Town/Suburb, Landscaped
Details
- Additional structures: Shed
- Parcel number: 530410401030.000013
Construction
Type & style
- Home type: SingleFamily
- Architectural style: Ranch
- Property subtype: Single Family Residence
Materials
- Brick, Vinyl Siding
- Foundation: Slab
- Roof: Asphalt
Condition
- New construction: No
- Year built: 1987
Utilities & green energy
- Electric: Duke Energy Indiana
- Sewer: City
- Water: City, Ellettsville Water Sewage
Community & HOA
Community
- Subdivision: None
Location
- Region: Ellettsville
Financial & listing details
- Tax assessed value: $154,400
- Annual tax amount: $3,037
- Date on market: 7/23/2026
Estimated market value
$210,400
$200,000 - $221,000
$1,524/mo
Price history
| Date | Event | Price |
|---|---|---|
| 7/23/2026 | Listed for sale | $215,000+156% |
Source:  IRMLS #202629750 Report a problem IRMLS #202629750 Report a problem | ||
| 8/18/2025 | Listing removed | $1,400$1/sqft |
Source: Zillow Rentals Report a problem | ||
| 7/23/2025 | Listed for rent | $1,400+7.7%$1/sqft |
Source: Zillow Rentals Report a problem | ||
| 2/3/2024 | Listing removed | -- |
Source: Zillow Rentals Report a problem | ||
| 2/2/2024 | Listed for rent | $1,300$1/sqft |
Source: Zillow Rentals Report a problem | ||
| 10/9/2023 | Listing removed | -- |
Source: Zillow Rentals Report a problem | ||
| 10/5/2023 | Listed for rent | $1,300$1/sqft |
Source: Zillow Rentals Report a problem | ||
| 8/6/2010 | Sold | $84,000-2.9%$83/sqft |
Source: Agent Provided Report a problem | ||
| 6/12/2010 | Listed for sale | $86,500$86/sqft |
Source: Re/Max Acclaimed #323paul Report a problem | ||
Public tax history
| Year | Property taxes | Tax assessment |
|---|---|---|
| 2025 | $3,084 +140.2% | $154,400 +0.1% |
| 2024 | $1,284 -7.1% | $154,200 +0.9% |
| 2023 | $1,383 +12.8% | $152,900 -3.2% |
| 2022 | $1,226 +15.2% | $157,900 +15.6% |
| 2021 | $1,065 +32% | $136,600 +11.6% |
| 2020 | $806 +3.2% | $122,400 +17.2% |
| 2019 | $782 -6.4% | $104,400 +2.8% |
| 2018 | $835 +37.7% | $101,600 +2.1% |
| 2017 | $607 | $99,500 +9.9% |
| 2016 | $607 +12.2% | $90,500 +6.1% |
| 2014 | $541 -3.4% | $85,300 -1.4% |
| 2013 | $560 +8.2% | $86,500 -0.6% |
| 2012 | $518 -9.2% | $87,000 +0.2% |
| 2011 | $570 +1% | $86,800 |
| 2010 | $565 +27.4% | $86,800 |
| 2009 | $443 -11.4% | $86,800 -0.6% |
| 2007 | $500 | $87,300 +1.9% |
| 2006 | -- | $85,700 +21.2% |
| 2005 | -- | $70,700 |
Find assessor info on the county website
Monthly payment
Est. payment
Payment breakdown
Explore the cost of this home by adjusting the details. Changes won't be saved.Climate risks
Neighborhood: 47429
Nearby schools
GreatSchools rating
- 6/10Edgewood Intermediate SchoolGrades: 3-5Distance: 1.2 mi
- 6/10Edgewood Junior High SchoolGrades: 6-8Distance: 1.1 mi
- 7/10Edgewood High SchoolGrades: 9-12Distance: 1 mi
Schools provided by the listing agent
- Elementary: Edgewood
- Middle: Edgewood
- High: Edgewood
- District: Richland-Bean Blossom Community Schools
Source: IRMLS. This data may not be complete. We recommend contacting the local school district to confirm school assignments for this home.
- $210,0003 bd1 ba1k sqft315 S Paul St, Ellettsville, IN 47429Off Market
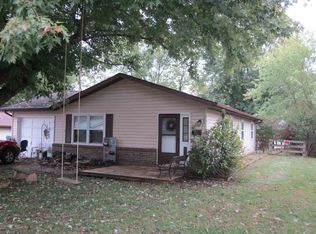
- $220,7003 bd2 ba2.1k sqft409 S Paul St, Ellettsville, IN 47429Off Market

- $187,0003 bd1 ba1k sqft307 S Paul St, Ellettsville, IN 47429Off Market
- $269,9003 bd2 ba1.6k sqft314 S Paul St, Ellettsville, IN 47429Sold
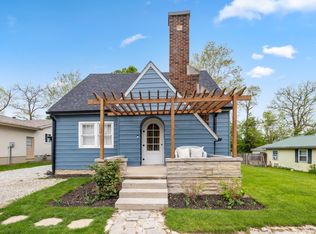
- $239,9002 bd2 ba1.2k sqft408 S Paul St, Ellettsville, IN 47429Off Market
- $220,4003 bd2 ba2.4k sqft408 Paul St, Bloomington, IN 47429Off Market
- $253,9003 bd2 ba1.5k sqft400 S Paul St, Ellettsville, IN 47429Off Market
- $171,7003 bd1 ba10k sqft301 S Paul St, Ellettsville, IN 47429Off Market
A local agent can set up tours, give advice and negotiate with sellers.
A local lender can help you make sure your offer is ready when you are.
Similar homes
- $214,9003 bd1 ba960 sqft103 E Dewey Dr, Ellettsville, IN 47429For Sale
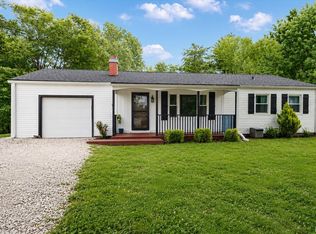 MLS ID #202629432, Deborah Tomaro, Deb Tomaro Real Estate. IRMLS
 - $217,9003 bd2 ba1.1k sqft801 N Paddington Way, Ellettsville, IN 47429For Sale
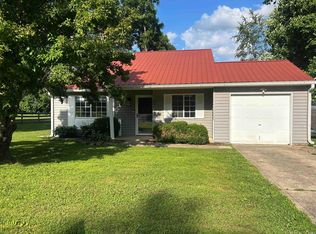 MLS ID #202622267, Jeanice Chastain, Next Level Realty. IRMLS
 - $220,0003 bd1 ba1.1k sqft433 S Tulip Tree Ct, Ellettsville, IN 47429For Sale
 MLS ID #202612411, Kristi Gibbs, Century 21 Scheetz - Bloomington. IRMLS
 - $209,9003 bd1 ba975 sqft397 S Poplar Dr, Ellettsville, IN 47429For Sale
 MLS ID #202626824, Zakary Szymanski, Stellar Realty Group. IRMLS
 - $244,9003 bd2 ba1k sqft354 W Miami St, Ellettsville, IN 47429For SaleMLS ID #202616140, Laura Stevens, The Indiana Team LLC. IRMLS
- $249,0003 bd1 ba1k sqft322 S 2nd St, Ellettsville, IN 47429For SaleMLS ID #202625393, Cortney Walcott, Century 21 Scheetz - Bloomington. IRMLS
- $309,9003 bd2 ba1.1k sqft537 S Birch St, Ellettsville, IN 47429For SaleMLS ID #202606014, Lucas Teague, RE/MAX Acclaimed Properties. IRMLS
- $319,9003 bd2 ba1.2k sqft7126 W Prominence Pointe Dr, Bloomington, IN 47404For SaleMLS ID #202629010, AJ Bowlen, RE/MAX Acclaimed Properties. IRMLS
- $240,0005 bd2 ba1.2k sqft5390 S Victor Pike, Bloomington, IN 47403For SaleMLS ID #202630294, Natasha Johns, Williams Carpenter Realtors. IRMLS
- $239,9003 bd1 ba1.1k sqft5927 S Phyllis Ct, Bloomington, IN 47403For SaleMLS ID #202630268, Lynne Chang, RE/MAX Acclaimed Properties. IRMLS
- $169,9002 bd1 ba840 sqft1101 N Forest View Dr N, Ellettsville, IN 47429For SaleMLS ID #202625954, Beth Walden, Seasons of Indiana Real Estate LLC. IRMLS
- $250,0003 bd2 ba1.2k sqft1012 W Acres Dr, Spencer, IN 47460For SaleMLS ID #202628257, Alice Reynolds, Century 21 Scheetz - Bloomington. IRMLS
- $292,0003 bd2 ba1.2k sqft7160 W Upland Ct, Bloomington, IN 47404For SaleMLS ID #202625086, Deborah Tomaro, Deb Tomaro Real Estate. IRMLS
- $239,9003 bd2 ba1.2k sqft3711 W Tapp Rd, Bloomington, IN 47403For SaleMLS ID #202623187, Lisa Williamson, Orion Real Estate LLC. IRMLS
- $205,0002 bd2 ba1.1k sqft3705 E Barrington Dr #B101, Bloomington, IN 47408For SaleMLS ID #202630128, Wanqing (Megan) Dohman, Dohman Team. IRMLS
- $230,0003 bd1 ba1.1k sqft7575 S Harmony Rd, Bloomington, IN 47403For SaleMLS ID #202609692, Micah Heath, Keller Williams - Indy Metro South LLC. IRMLS
- $245,0003 bd1 ba1.2k sqft2605 W Archer Ln, Bloomington, IN 47403For SaleMLS ID #202624182, Daniel Letman, Century 21 Scheetz - Bloomington. IRMLS
- $225,0003 bd1 ba1k sqft5911 S Charlie Ave, Bloomington, IN 47403ActiveMLS ID #22111867, Mistie Taylor, Keach and Grove Real Estate. MIBOR as distributed by MLS GRID
- $260,0003 bd2 ba1.1k sqft504 S Crimson Ct, Bloomington, IN 47403For SaleMLS ID #202624250, Amy Kopp, RE/MAX Acclaimed Properties. IRMLS
- $244,0003 bd2 ba1.1k sqft546 W Lois Ln, Bloomington, IN 47403For SaleMLS ID #202621851, Steve Smith, FC Tucker/Bloomington REALTORS. IRMLS
