Don't miss this 2 bedroom / 1 bath ranch condo in Forest View conveniently located between Bloomington and Ellettsville. The open floor plan maximizes space which includes a large eat in kitchen. The rear deck is partially covered and overlooks a peaceful wooded area. This home includes a one car attached garage and super low fees of only $50 per month. All new windows except for kitchen window. Crawlspace had new vapor barrier, parameter drain, sump pump, and two new piers installed in 2021. All appliances are included. HOA fee includes lawn mowing, street lights, and trash removal.
Active
$169,900
1101 N Forest View Dr N, Ellettsville, IN 47429
2beds
840sqft
Condominium, Duplex
Built in 1997
-- sqft lot
$-- Zestimate®
$--/sqft
$50/mo HOA
What's special
One car attached garageAll appliances are included
- 47 days |
- 283 |
- 17 |
Zillow last checked:
Listing updated:
Listed by:
Beth Walden Cell:812-327-0972,
Seasons of Indiana Real Estate LLC
Source: IRMLS,MLS#: 202625954
Facts & features
Interior
Bedrooms & bathrooms
- Bedrooms: 2
- Bathrooms: 1
- Full bathrooms: 1
- Main level bedrooms: 2
Bedroom 1
- Level: Main
Bedroom 2
- Level: Main
Kitchen
- Level: Main
- Area: 154
- Dimensions: 14 x 11
Living room
- Level: Main
- Area: 168
- Dimensions: 14 x 12
Heating
- Electric, Heat Pump
Cooling
- Central Air
Appliances
- Included: Range/Oven Hook Up Elec, Dishwasher, Refrigerator, Washer, Dryer-Electric, Electric Range, Electric Water Heater
- Laundry: Electric Dryer Hookup, Main Level, Washer Hookup
Features
- Laminate Counters, Eat-in Kitchen, Open Floorplan, Tub/Shower Combination
- Flooring: Carpet, Vinyl
- Basement: Crawl Space,Block,Sump Pump
- Has fireplace: No
- Fireplace features: None
Interior area
- Total structure area: 840
- Total interior livable area: 840 sqft
- Finished area above ground: 840
- Finished area below ground: 0
Video & virtual tour
Property
Parking
- Total spaces: 1
- Parking features: Attached, Garage Door Opener, Concrete
- Attached garage spaces: 1
- Has uncovered spaces: Yes
Features
- Levels: One
- Stories: 1
- Patio & porch: Deck Covered, Porch Covered
- Fencing: None
Lot
- Features: Irregular Lot, Planned Unit Development, 0-2.9999, City/Town/Suburb
Details
- Parcel number: 530411300081.000013
Construction
Type & style
- Home type: Condo
- Property subtype: Condominium, Duplex
Materials
- Vinyl Siding
- Roof: Shingle
Condition
- New construction: No
- Year built: 1997
Utilities & green energy
- Sewer: Public Sewer
- Water: Public
Community & HOA
Community
- Features: Sidewalks
- Subdivision: Forest View
HOA
- Has HOA: Yes
- HOA fee: $50 monthly
Location
- Region: Ellettsville
Financial & listing details
- Tax assessed value: $157,300
- Annual tax amount: $1,184
- Date on market: 6/30/2026
- Listing terms: Cash,Conventional,FHA,USDA Loan,VA Loan
Estimated market value
Not available
Estimated sales range
Not available
Not available
Price history
| Date | Event | Price |
|---|---|---|
| 6/30/2026 | Listed for sale | $169,900+30.8% |
Source:  IRMLS #202625954 Report a problem IRMLS #202625954 Report a problem | ||
| 12/5/2020 | Listing removed | $129,900$155/sqft |
Source: Dan Rarey Real Estate #202043514 Report a problem | ||
| 10/28/2020 | Listed for sale | $129,900+62.4%$155/sqft |
Source: Dan Rarey Real Estate #202043514 Report a problem | ||
| 4/26/2015 | Listing removed | $80,000$95/sqft |
Source: RE/MAX Realty Professionals #201505632 Report a problem | ||
| 4/18/2015 | Pending sale | $80,000-0.6%$95/sqft |
Source: RE/MAX Realty Professionals #201505632 Report a problem | ||
| 4/15/2015 | Sold | $80,500+0.6%$96/sqft |
Source: Agent Provided Report a problem | ||
| 2/14/2015 | Listed for sale | $80,000$95/sqft |
Source: RE/MAX Realty Professionals #201505632 Report a problem | ||
| 10/1/2014 | Listing removed | $80,000$95/sqft |
Source: RE/MAX Realty Professionals #201431552 Report a problem | ||
| 4/16/2014 | Listed for sale | $80,000$95/sqft |
Source: RE/MAX Realty Professionals #201431552 Report a problem | ||
| 4/8/2014 | Listing removed | $750$1/sqft |
Source: RE/MAX Realty Professionals #201401324 Report a problem | ||
| 1/21/2014 | Listed for rent | $750$1/sqft |
Source: RE/MAX Realty Professionals #201401324 Report a problem | ||
Public tax history
| Year | Property taxes | Tax assessment |
|---|---|---|
| 2025 | $1,265 +4.3% | $157,300 +4% |
| 2024 | $1,213 +4.6% | $151,200 +2.8% |
| 2023 | $1,159 +24.6% | $147,100 +4.8% |
| 2022 | $930 +24.5% | $140,400 +21.5% |
| 2021 | $747 +28.2% | $115,600 +14.8% |
| 2020 | $583 +13.3% | $100,700 +12.9% |
| 2019 | $514 +20.9% | $89,200 +6.4% |
| 2018 | $425 +8.9% | $83,800 +11.7% |
| 2017 | $390 | $75,000 -0.4% |
| 2016 | $390 -74.4% | $75,300 -1.1% |
| 2014 | $1,522 +1.2% | $76,100 +1.2% |
| 2013 | $1,504 +0.4% | $75,200 +0.4% |
| 2012 | $1,498 +9.5% | $74,900 +9.5% |
| 2011 | $1,368 | $68,400 |
| 2010 | $1,368 +0.9% | $68,400 |
| 2009 | $1,355 -5.6% | $68,400 |
| 2007 | $1,436 | $68,400 |
Find assessor info on the county website
Monthly payment
Est. payment
Payment breakdown
Explore the cost of this home by adjusting the details. Changes won't be saved.Climate risks
Neighborhood: 47429
Nearby schools
GreatSchools rating
- 6/10Edgewood Intermediate SchoolGrades: 3-5Distance: 2.1 mi
- 6/10Edgewood Junior High SchoolGrades: 6-8Distance: 2 mi
- 7/10Edgewood High SchoolGrades: 9-12Distance: 1.9 mi
Schools provided by the listing agent
- Elementary: Edgewood
- Middle: Edgewood
- High: Edgewood
- District: Richland-Bean Blossom Community Schools
Source: IRMLS. This data may not be complete. We recommend contacting the local school district to confirm school assignments for this home.
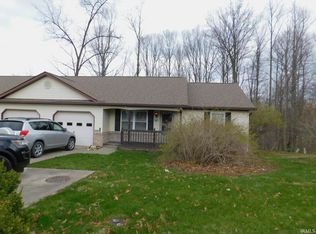
- $172,9002 bd1 ba840 sqft1103 N Forest View Dr N, Ellettsville, IN 47429Sold
- $205,1003 bd1 ba1.2k sqft1046 Forest View Dr N, Ellettsville, IN 47429Off Market
- $202,3003 bd1 ba1.2k sqft1116 Forest View Dr N, Ellettsville, IN 47429Off Market
- $216,9003 bd2 ba1.2k sqft1114 Forest View Dr N, Ellettsville, IN 47429Off Market
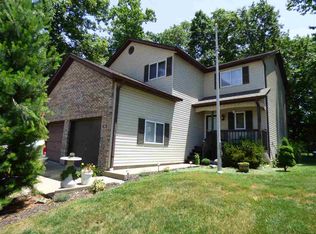
- $170,1002 bd1 ba840 sqft1113 N Forest View Dr N, Ellettsville, IN 47429Sold
- $457,5004 bd3 ba2.7k sqft5425 W Channing Way, Ellettsville, IN 47429Off Market
- $160,0002 bd1 ba840 sqft1100 N Forest View Dr N, Ellettsville, IN 47429Sold
- $188,3002 bd1 ba840 sqft1106 Forest View Dr N, Ellettsville, IN 47429Off Market
A local agent can set up tours, give advice and negotiate with sellers.
A local lender can help you make sure your offer is ready when you are.
Similar homes
- $199,0003 bd2 ba1.1k sqft801 N Paddington Way, Ellettsville, IN 47429For Sale
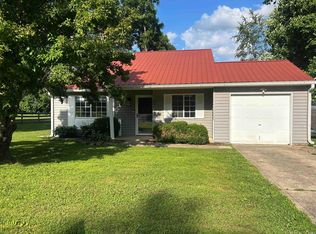 MLS ID #202622267, Jeanice Chastain, Next Level Realty. IRMLS
 - $215,0003 bd1 ba1k sqft323 S Paul St, Ellettsville, IN 47429For Sale
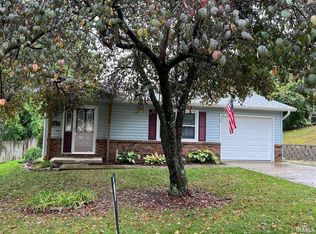 MLS ID #202629750, Lisa Williamson, Orion Real Estate LLC. IRMLS
 - $214,9003 bd1 ba960 sqft103 E Dewey Dr, Ellettsville, IN 47429For Sale
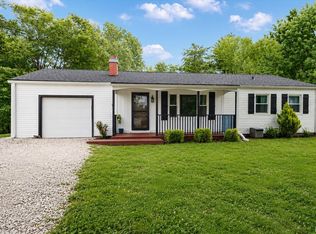 MLS ID #202629432, Deborah Tomaro, Deb Tomaro Real Estate. IRMLS
 - $175,0002 bd1 ba893 sqft3831 S Laurel Ct, Bloomington, IN 47401For Sale
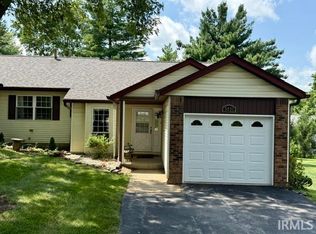 MLS ID #202632834, Beth Robinson, RE/MAX Acclaimed Properties. IRMLS
 - $224,9003 bd1 ba1.1k sqft6262 W Cowden Rd, Ellettsville, IN 47429For SaleMLS ID #202630727, Carrie Parrish, Carpenter, REALTORS-Bloomington. IRMLS
- $209,9002 bd1 ba912 sqft6352 W Woodland Rd, Ellettsville, IN 47429For SaleMLS ID #202626017, Kaili Frye, Century 21 Scheetz - Bloomington. IRMLS
- $244,9003 bd2 ba1k sqft354 W Miami St, Ellettsville, IN 47429For SaleMLS ID #202616140, Laura Stevens, The Indiana Team LLC. IRMLS
- $142,0002 bd1 ba728 sqft8105 N Old State Road 37, Bloomington, IN 47408For SaleMLS ID #202630706, Samantha Brummett, Millican Realty. IRMLS
- $220,0003 bd1 ba1.1k sqft433 S Tulip Tree Ct, Ellettsville, IN 47429For SaleMLS ID #202612411, Kristi Gibbs, Century 21 Scheetz - Bloomington. IRMLS
- $185,0002 bd1 ba1k sqft710 Concord Rd, Gosport, IN 47433ActiveMLS ID #22115777, Sarah Noel, The Stewart Home Group. MIBOR as distributed by MLS GRID
- $175,0002 bd2 ba930 sqft3404 S Oaklawn Cir, Bloomington, IN 47401For SaleMLS ID #202631165, Juan Carlos Carrasquel CCIM, The JuanSells.com Realty Co. IRMLS
- $159,9002 bd1 ba891 sqft1260 N Lawrence Hollow Dr, Bloomfield, IN 47424For SaleMLS ID #202630003, Pilar Taylor, The Indiana Team LLC. IRMLS
- $179,9003 bd1 ba864 sqft3313 Coveyville Rd, Bedford, IN 47421For SaleMLS ID #202631763, Jason Branham, Hawkins & Root Real Estate. IRMLS
- $183,9002 bd2 ba936 sqft9393 S Pointe Retreat Dr, Bloomington, IN 47401For SaleMLS ID #202630224, Taylor Van Hoy, Keller Williams - Indy Metro South LLC. IRMLS
- $250,0003 bd2 ba1.1k sqft504 S Crimson Ct, Bloomington, IN 47403For SaleMLS ID #202633175, Amy Kopp, RE/MAX Acclaimed Properties. IRMLS
- $159,9002 bd1 ba1k sqft539 W Pike St, Martinsville, IN 46151ActiveMLS ID #22118564, BettyAnn Brill, Central Indiana Town & Country. MIBOR as distributed by MLS GRID
- $170,0002 bd2 ba987 sqft9414 S Lake Ridge Dr #105, Bloomington, IN 47401For SaleMLS ID #202609970, Melissa Emily, FC Tucker/Bloomington REALTORS. IRMLS
- $189,9002 bd1 ba1.1k sqft3705 E Barrington Dr #206, Bloomington, IN 47408For SaleMLS ID #202624863, Kaity Sandes, The Indiana Team LLC. IRMLS
- $184,9002 bd2 ba1k sqft9611 S Lake Ridge Dr #5, Bloomington, IN 47401For SaleMLS ID #202631373, Kirsten Lee, Century 21 Scheetz - Bloomington. IRMLS
- $171,5002 bd2 ba843 sqft9021 S Pointe Ridge Ln #11, Bloomington, IN 47401ActiveMLS ID #22117895, Susan Slaven, Eagle Pointe Realty. MIBOR as distributed by MLS GRID
