Cute home in a great neighborhood. Vinyl thru Living room and hallway, Tile in Bathrooms and kitchen. Kitchen has great pullout shelving, Samsung dishwasher, electric stove, along with the refrigerator all stay, even the washer and dryer! Main Bedroom 1 has a nice size walk in closet and it own half bath. (Access to the crawlspace is in Main Bedroom closet.) Inside that access you will find a completely finished crawl space with lighting throughout. 2 other bedrooms share a full bath with a jetted tub. That's not even the best part; the backyard is fully enclosed with a wooden fence installed a couple years ago. Nice size shed (with electricity) in back to hold all those toys and garden tools. A single car attached garage is an added convenience. Home is located at the end of a dead-end street. Seller is a single mom of two kids, and she really needs this sold, hence the major price drop! Easy to show, call your favorite realtor and come on out and take a look. Play set can stay if Buyer's would like it to.
Active under contract
Price cut: $18.9K (8/2)
$199,000
801 N Paddington Way, Ellettsville, IN 47429
3beds
1,122sqft
Single Family Residence
Built in 1991
0.25 Acres Lot
$197,300 Zestimate®
$--/sqft
$-- HOA
What's special
Single car attached garageElectric stoveSamsung dishwasher
- 70 days |
- 1,205 |
- 102 |
Likely to sell faster than
Zillow last checked:
Listing updated:
Listed by:
Jeanice Chastain Office:812-329-4279,
Next Level Realty
Source: IRMLS,MLS#: 202622267
Facts & features
Interior
Bedrooms & bathrooms
- Bedrooms: 3
- Bathrooms: 2
- Full bathrooms: 1
- 1/2 bathrooms: 1
- Main level bedrooms: 3
Bedroom 1
- Level: Main
Bedroom 2
- Level: Main
Dining room
- Level: Main
- Area: 63
- Dimensions: 9 x 7
Kitchen
- Level: Main
- Area: 90
- Dimensions: 10 x 9
Living room
- Level: Main
- Area: 210
- Dimensions: 15 x 14
Heating
- Natural Gas, Forced Air, High Efficiency Furnace
Cooling
- Central Air
Appliances
- Included: Disposal, Dishwasher, Microwave, Refrigerator, Washer, Dryer-Electric, Exhaust Fan, Electric Range, Electric Water Heater
- Laundry: Main Level
Features
- Walk-In Closet(s), Stand Up Shower, Tub and Separate Shower, Main Level Bedroom Suite
- Flooring: Carpet, Vinyl
- Doors: Storm Doors
- Windows: Double Pane Windows, Blinds
- Basement: Crawl Space
- Has fireplace: No
- Fireplace features: None
Interior area
- Total structure area: 1,122
- Total interior livable area: 1,122 sqft
- Finished area above ground: 1,122
- Finished area below ground: 0
Video & virtual tour
Property
Parking
- Total spaces: 1
- Parking features: Attached, Garage Door Opener, Concrete
- Attached garage spaces: 1
- Has uncovered spaces: Yes
Features
- Levels: One
- Stories: 1
- Patio & porch: Deck Covered, Porch Covered
- Has spa: Yes
- Spa features: Jet Tub
- Fencing: Full,Wood
Lot
- Size: 0.25 Acres
- Features: Level, Rural Subdivision
Details
- Additional structures: Shed
- Parcel number: 530410108028.000013
Construction
Type & style
- Home type: SingleFamily
- Architectural style: Ranch
- Property subtype: Single Family Residence
Materials
- Vinyl Siding
- Roof: Metal
Condition
- New construction: No
- Year built: 1991
Utilities & green energy
- Gas: CenterPoint Energy
- Sewer: Public Sewer
- Water: Public
- Utilities for property: Cable Connected
Green energy
- Energy efficient items: Thermostat
Community & HOA
Community
- Features: None
- Security: Prewired
- Subdivision: Paddington Park
Location
- Region: Ellettsville
Financial & listing details
- Tax assessed value: $191,100
- Annual tax amount: $1,788
- Date on market: 6/9/2026
- Listing terms: Cash,Conventional
Estimated market value
$197,300
$187,000 - $207,000
$1,889/mo
Price history
| Date | Event | Price |
|---|---|---|
| 8/2/2026 | Price change | $199,000-8.7% |
Source:  IRMLS #202622267 Report a problem IRMLS #202622267 Report a problem | ||
| 7/12/2026 | Price change | $217,900-0.9% |
Source: IRMLS #202622267 Report a problem | ||
| 6/16/2026 | Price change | $219,900-8.3% |
Source: IRMLS #202622267 Report a problem | ||
| 6/9/2026 | Listed for sale | $239,900+80.4% |
Source: IRMLS #202622267 Report a problem | ||
| 2/2/2018 | Sold | $133,000+9.1%$119/sqft |
Source:  MIBOR as distributed by MLS GRID #21529175 Report a problem MIBOR as distributed by MLS GRID #21529175 Report a problem | ||
| 8/11/2017 | Listing removed | $121,900$109/sqft |
Source: RE/MAX REAL ESTATE CENTER (BEDFORD) #201736297 Report a problem | ||
| 8/7/2017 | Listed for sale | $121,900+6%$109/sqft |
Source: Remax Real Estate Center #201736297 Report a problem | ||
| 4/11/2016 | Sold | $115,000+4.6%$102/sqft |
Source: Agent Provided Report a problem | ||
| 3/9/2016 | Pending sale | $109,900$98/sqft |
Source: Bloomington #201608446 Report a problem | ||
| 3/5/2016 | Listed for sale | $109,900$98/sqft |
Source: Bloomington #201608446 Report a problem | ||
Public tax history
| Year | Property taxes | Tax assessment |
|---|---|---|
| 2025 | $1,789 +2.2% | $191,100 -1.5% |
| 2024 | $1,751 -3.3% | $194,000 +1.9% |
| 2023 | $1,811 +3% | $190,400 +2.5% |
| 2022 | $1,758 +15.3% | $185,800 +6.8% |
| 2021 | $1,525 +26.1% | $173,900 +13.1% |
| 2020 | $1,209 +3.1% | $153,800 +17.3% |
| 2019 | $1,173 +3.6% | $131,100 +3.3% |
| 2018 | $1,133 +78.7% | $126,900 +8.8% |
| 2017 | $634 | $116,600 +26.3% |
| 2016 | $634 -7.2% | $92,300 -2.5% |
| 2014 | $683 +2.7% | $94,700 +2.2% |
| 2013 | $665 +10% | $92,700 +0.2% |
| 2012 | $605 -20.3% | $92,500 -5.5% |
| 2011 | $758 +1% | $97,900 |
| 2010 | $750 +47.8% | $97,900 +7.5% |
| 2009 | $508 -9.9% | $91,100 -1.6% |
| 2007 | $564 | $92,600 +10.6% |
| 2006 | -- | $83,700 +9.4% |
| 2005 | -- | $76,500 |
Find assessor info on the county website
Monthly payment
Est. payment
Payment breakdown
Explore the cost of this home by adjusting the details. Changes won't be saved.Climate risks
Neighborhood: 47429
Nearby schools
GreatSchools rating
- 6/10Edgewood Intermediate SchoolGrades: 3-5Distance: 1.6 mi
- 6/10Edgewood Junior High SchoolGrades: 6-8Distance: 1.5 mi
- 7/10Edgewood High SchoolGrades: 9-12Distance: 1.4 mi
Schools provided by the listing agent
- Elementary: Edgewood
- Middle: Edgewood
- High: Edgewood
- District: Richland-Bean Blossom Community Schools
Source: IRMLS. This data may not be complete. We recommend contacting the local school district to confirm school assignments for this home.
- $259,3003 bd2 ba1.1k sqft801 S Paddington Way, Ellettsville, IN 47429Off Market
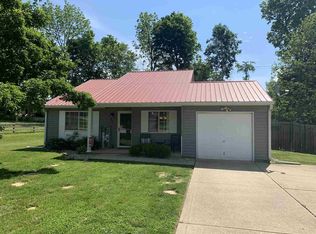
- $177,0003 bd1 ba1.3k sqft811 N Paddington Way, Ellettsville, IN 47429Off Market
- $226,1003 bd1 ba1k sqft781 N Paddington Way, Ellettsville, IN 47429Off Market

- $237,1003 bd1 ba1k sqft383 E Briarwood Ln, Ellettsville, IN 47429Off Market

- $349,0003 bd2 ba1.6k sqft774 E Meadowlands Dr, Ellettsville, IN 47429Off Market
- $277,6003 bd2 ba1.5k sqft771 N Paddington Way, Ellettsville, IN 47429Off Market
- $252,5003 bd2 ba1k sqft382 E Briarwood Ln, Ellettsville, IN 47429Off Market
- $297,8004 bd2 ba1.5k sqft764 E Meadowlands Dr, Ellettsville, IN 47429Off Market
A local agent can set up tours, give advice and negotiate with sellers.
A local lender can help you make sure your offer is ready when you are.
Similar homes
- $215,0003 bd1 ba1k sqft323 S Paul St, Ellettsville, IN 47429For Sale
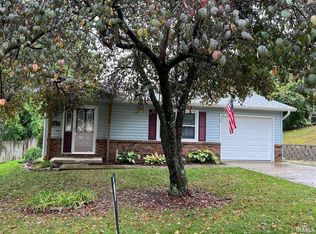 MLS ID #202629750, Lisa Williamson, Orion Real Estate LLC. IRMLS
 - $224,9003 bd1 ba1.1k sqft6262 W Cowden Rd, Ellettsville, IN 47429For Sale
 MLS ID #202630727, Carrie Parrish, Carpenter, REALTORS-Bloomington. IRMLS
 - $169,9002 bd1 ba840 sqft1101 N Forest View Dr N, Ellettsville, IN 47429For Sale
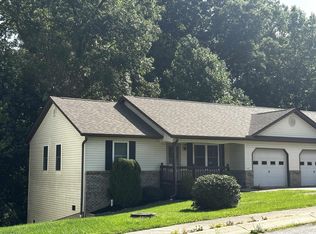 MLS ID #202625954, Beth Walden, Seasons of Indiana Real Estate LLC. IRMLS
 - $199,0003 bd2 ba1.2k sqft115 E Southern Dr, Bloomington, IN 47401For Sale
 MLS ID #202627655, Brian Thompson, FC Tucker/Bloomington REALTORS. IRMLS
 - $250,0003 bd2 ba1.1k sqft504 S Crimson Ct, Bloomington, IN 47403For SaleMLS ID #202633175, Amy Kopp, RE/MAX Acclaimed Properties. IRMLS
- $249,0003 bd2 ba1.5k sqft5389 W Brookwood Ct, Bloomington, IN 47404For SaleMLS ID #202615619, Samantha Strunk, Millican Realty. IRMLS
- $209,0003 bd1 ba1.1k sqft2535 W Evergreen Dr, Bloomington, IN 47404For SaleMLS ID #202616409, Mark Bush, Harrah Realty Inc. IRMLS
- $209,9003 bd1 ba1k sqft3502 N Kingsley Dr, Bloomington, IN 47404For SaleMLS ID #202615598, Bill Howard, Bill Howard Real Estate. IRMLS
- $225,0002 bd2 ba1.6k sqft3400 N Maple Grove Rd, Bloomington, IN 47404ActiveMLS ID #22116414, Verl Keith, Keith Realty & Auction Group. MIBOR as distributed by MLS GRID
- $225,0003 bd2 ba1.2k sqft3711 W Tapp Rd, Bloomington, IN 47403For SaleMLS ID #202623187, Lisa Williamson, Orion Real Estate LLC. IRMLS
- $199,9002 bd1 ba1.4k sqft7150 S Strain Ridge Rd, Bloomington, IN 47401For SaleMLS ID #202619380, Sarah Williamson, Orion Real Estate LLC. IRMLS
- $233,0004 bd2 ba1.2k sqft3758 S Walter Ave, Bloomington, IN 47403ActiveMLS ID #22071386, Amie Hayden, Priority Realty Group. MIBOR as distributed by MLS GRID
- $210,0003 bd2 ba1.6k sqft2913 W Winterberry Ct, Bloomington, IN 47404For SaleMLS ID #202624982, Georgia Johnson, RE/MAX Acclaimed Properties. IRMLS
- $210,9004 bd2 ba1.4k sqft1106 S Madison St, Bloomington, IN 47403For SaleMLS ID #202605326, Sherry Susnick, Millican Realty. IRMLS
- $234,9003 bd2 ba1.3k sqft3702 S Tyler Ln, Bloomington, IN 47403ActiveMLS ID #22114494, Ron Plecher, Realty Professionals. MIBOR as distributed by MLS GRID
- $215,0002 bd1 ba1.5k sqft8817 W Gardner Rd, Bloomington, IN 47403ActiveMLS ID #22118062, Dena Baker, Dena's Place Real Estate Servi. MIBOR as distributed by MLS GRID
- $210,0004 bd3 ba1.4k sqft132 Briar Ave, Bedford, IN 47421For SaleMLS ID #202625983, Tammy Druckemiller, RE/MAX Acclaimed Properties. IRMLS
- $210,0001 bd2 ba1.3k sqft1859 S Orman Ln, Bloomfield, IN 47424For SaleMLS ID #202630279, Lori A Todd, Choice Realty & Management. IRMLS
- $193,9003 bd1 ba986 sqft260 Duo Dr, Martinsville, IN 46151ActiveMLS ID #22118576, Julie Jennings, Jennings Real Estate, LLC. MIBOR as distributed by MLS GRID
- $244,9002 bd1 ba1.3k sqft3730 W Arlington Rd, Bloomington, IN 47404For SaleMLS ID #202626222, Heather Bault, Sycamore Real Estate Group. IRMLS
