4-bedroom home located in Judah, quick access to Highway 37 offers generous living space, including a finished walk-out basement ideal for entertaining, a home office, or guest accommodations. Recent 2025 upgrades include brand-new kitchen appliances, new flooring throughout, fresh interior paint, and a durable new metal roof. Inviting gas insert fireplace in the living room always keeps you comfortable. Well sized yard offers plenty room for weekend gatherings and more. This home offers functionality inside and out, move-in-ready perfect for families or a smart investment opportunity
Active under contract
$210,000
132 Briar Ave, Bedford, IN 47421
4beds
1,404sqft
Single Family Residence
Built in 1972
0.34 Acres Lot
$209,000 Zestimate®
$--/sqft
$-- HOA
What's special
Home officeGenerous living spaceBrand-new kitchen appliancesFresh interior paintDurable new metal roofNew flooring throughout
- 101 days
- 590
- 73
Zillow last checked:
Listing updated:
Listed by:
Tammy Druckemiller Cell:812-325-2242,
RE/MAX Acclaimed Properties
Source: IRMLS,MLS#: 202625983
Facts & features
Interior
Bedrooms & bathrooms
- Bedrooms: 4
- Bathrooms: 3
- Full bathrooms: 2
- 1/2 bathrooms: 1
- Main level bedrooms: 3
Bedroom 1
- Level: Main
Bedroom 2
- Level: Main
Kitchen
- Level: Main
- Area: 126
- Dimensions: 14 x 9
Living room
- Level: Main
- Area: 195
- Dimensions: 13 x 15
Heating
- Natural Gas
Cooling
- Central Air
Appliances
- Included: Dishwasher, Microwave, Refrigerator, Gas Range, Electric Water Heater
Features
- Basement: Walk-Out Access,Finished,Block
- Number of fireplaces: 1
- Fireplace features: Living Room
Interior area
- Total structure area: 1,404
- Total interior livable area: 1,404 sqft
- Finished area above ground: 1,008
- Finished area below ground: 396
Video & virtual tour
Property
Features
- Levels: One
- Stories: 1
Lot
- Size: 0.34 Acres
- Dimensions: 75 x 200
- Features: Sloped, Rural Subdivision
Details
- Parcel number: 470308211006.000006
Construction
Type & style
- Home type: SingleFamily
- Architectural style: Ranch,Walkout Ranch
- Property subtype: Single Family Residence
Materials
- Stone
- Roof: Metal
Condition
- New construction: No
- Year built: 1972
Utilities & green energy
- Sewer: Public Sewer
- Water: Public
Community & HOA
Community
- Features: None
- Subdivision: Briarwood
Location
- Region: Bedford
Financial & listing details
- Tax assessed value: $103,800
- Annual tax amount: $1,579
- Date on market: 7/1/2026
- Listing terms: Cash,Conventional,FHA,USDA Loan
Estimated market value
$209,000
$199,000 - $219,000
$1,678/mo
Price history
| Date | Event | Price |
|---|---|---|
| 7/1/2026 | Listed for sale | $210,000+5.8% |
Source:  IRMLS #202625983 Report a problem IRMLS #202625983 Report a problem | ||
| 1/30/2026 | Listing removed | $198,500 |
Source: IRMLS #202600513 Report a problem | ||
| 1/6/2026 | Listed for sale | $198,500+464.8% |
Source: IRMLS #202600513 Report a problem | ||
| 8/9/2013 | Sold | $35,145$25/sqft |
Source: Public Record Report a problem | ||
Public tax history
| Year | Property taxes | Tax assessment |
|---|---|---|
| 2025 | $1,541 -1.1% | $103,800 -2.8% |
| 2024 | $1,558 +7.5% | $106,800 +8.1% |
| 2023 | $1,450 +8% | $98,800 +4.3% |
| 2022 | $1,342 +1.9% | $94,700 +12.9% |
| 2021 | $1,317 +1% | $83,900 +3.1% |
| 2020 | $1,304 +1.9% | $81,400 +3% |
| 2019 | $1,279 +2.8% | $79,000 +3.1% |
| 2018 | $1,244 +2.5% | $76,600 +2.1% |
| 2017 | $1,214 | $75,000 +1.1% |
| 2016 | $1,214 +101.7% | $74,200 +16.1% |
| 2014 | $602 +111.5% | $63,900 -16% |
| 2013 | $285 -14.3% | $76,100 -3.4% |
| 2012 | $332 +27.8% | $78,800 +11.8% |
| 2011 | $260 -7% | $70,500 |
| 2010 | $279 +0.9% | $70,500 +0.1% |
| 2009 | $277 -32.8% | $70,400 +2.5% |
| 2007 | $412 | $68,700 +1.3% |
| 2006 | -- | $67,800 +24.9% |
| 2005 | -- | $54,300 |
Find assessor info on the county website
Monthly payment
Est. payment
Payment breakdown
Explore the cost of this home by adjusting the details. Changes won't be saved.Climate risks
Neighborhood: 47421
Nearby schools
Schools provided by the listing agent
- Elementary: Needmore
- Middle: Bedford
- High: Bedford-North Lawrence
- District: North Lawrence Community Schools
Source: IRMLS. This data may not be complete. We recommend contacting the local school district to confirm school assignments for this home.
Similar homes
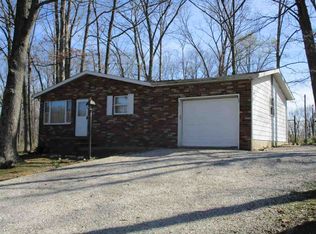
- $214,9002 bd2 ba1.9k sqft1980 Guthrie Rd, Bedford, IN 47421For Sale
 MLS ID #202635759, Laura Mitchell, Century 21 Scheetz - Bloomington. IRMLS
 - $229,9003 bd2 ba1.6k sqft937 Vinegar Hill Rd, Bedford, IN 47421For Sale
 MLS ID #202631708, Christina Root, Hawkins & Root Real Estate. IRMLS
 - $--3 bd2 ba1.1k sqft302 L St, Bedford, IN 47421Auction
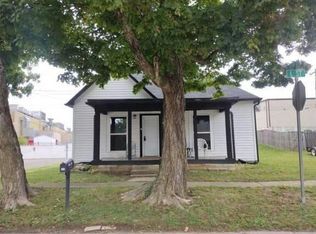 Auction.com 2
 - $217,5003 bd2 ba1k sqft2305 J St, Bedford, IN 47421For Sale
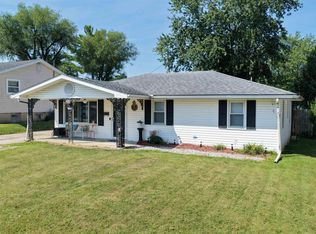 MLS ID #202636594, Matthew E Corey, Williams Carpenter Realtors. IRMLS
