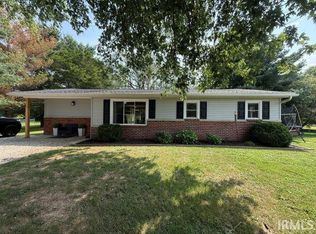
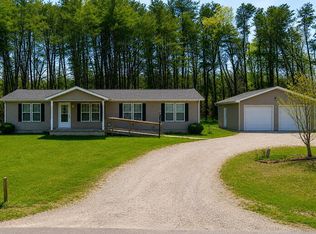
Beautifully updated 3-bedroom, 1.5-bath home on just over 1 acre! This 1,288 sq. ft. property features new flooring, fresh paint, updated lighting, and a new sliding glass door overlooking the fenced backyard. Brand-new/newer appliances remain with the home. Recent updates include a new water heater, newer HVAC, refreshed exterior paint, a power-washed and freshly stained deck, and a newly graveled driveway. The full basement includes a garage door, offering excellent storage, workshop space, or additional parking. Convenient parking at the bank entrance with only one step to enter the home. Conveniently located just past the fairgrounds at 8106 US Hwy 50 W. Move-in ready! Listing Agent is part owner.
Active under contract
Price cut: $5K (9/10)
$229,900
8106 Us Highway 50 W, Mitchell, IN 47446
3beds
1,288sqft
Single Family Residence
Built in 1973
1.08 Acres Lot
$-- Zestimate®
$--/sqft
$-- HOA
What's special
Fenced backyardNewly graveled drivewayUpdated lightingNew flooringFresh paintRefreshed exterior paint
- 85 days
- 650
- 69
Zillow last checked:
Listing updated:
Listed by:
Sierra Bell cell:812-545-5229,
RE/MAX Acclaimed Properties
Source: IRMLS,MLS#: 202628786
Facts & features
Interior
Bedrooms & bathrooms
- Bedrooms: 3
- Bathrooms: 2
- Full bathrooms: 1
- 1/2 bathrooms: 1
- Main level bedrooms: 3
Bedroom 1
- Level: Main
Bedroom 2
- Level: Main
Dining room
- Level: Main
- Area: 182
- Dimensions: 14 x 13
Kitchen
- Level: Main
- Area: 162
- Dimensions: 18 x 9
Living room
- Level: Main
- Area: 252
- Dimensions: 18 x 14
Heating
- Electric
Cooling
- Central Air
Appliances
- Included: Range/Oven Hook Up Elec, Dishwasher, Microwave, Refrigerator, Exhaust Fan, Electric Range, Electric Water Heater
- Laundry: Electric Dryer Hookup, Washer Hookup
Features
- Ceiling Fan(s), Tub/Shower Combination
- Flooring: Vinyl
- Basement: Full,Walk-Out Access,Unfinished,Block
- Has fireplace: No
- Fireplace features: None
Interior area
- Total structure area: 2,296
- Total interior livable area: 1,288 sqft
- Finished area above ground: 1,288
- Finished area below ground: 0
Video & virtual tour
Property
Parking
- Total spaces: 1
- Parking features: Basement, Garage Door Opener, Gravel
- Attached garage spaces: 1
- Has uncovered spaces: Yes
Features
- Levels: One
- Stories: 1
- Patio & porch: Patio, Porch Covered
- Fencing: Partial,Chain Link
Lot
- Size: 1.08 Acres
- Features: Sloped, 0-2.9999, Wooded, Rural
Details
- Parcel number: 471119200020.000013
Construction
Type & style
- Home type: SingleFamily
- Architectural style: Ranch
- Property subtype: Single Family Residence
Materials
- Stone, Wood Siding
- Roof: Asphalt,Shingle
Condition
- New construction: No
- Year built: 1973
Utilities & green energy
- Electric: Daviess-Martin REMC
- Sewer: Septic Tank
- Water: Public, S Lawrence Water
Community & HOA
Community
- Subdivision: None
Location
- Region: Mitchell
Financial & listing details
- Tax assessed value: $163,900
- Annual tax amount: $1,059
- Date on market: 7/17/2026
- Listing terms: Cash,Conventional,FHA,USDA Loan,VA Loan
Estimated market value
Not available
Estimated sales range
Not available
$1,301/mo
Price history
| Date | Event | Price |
|---|---|---|
| 9/10/2026 | Price change | $229,900-2.1% |
Source:  IRMLS #202628786 Report a problem IRMLS #202628786 Report a problem | ||
| 8/25/2026 | Price change | $234,900-2.1% |
Source: IRMLS #202628786 Report a problem | ||
| 7/17/2026 | Listed for sale | $239,900+88.9% |
Source: IRMLS #202628786 Report a problem | ||
| 4/24/2026 | Sold | $127,000-42.3% |
Source: IRMLS #202610776 Report a problem | ||
| 11/24/2025 | Price change | $219,999-4.3% |
Source: IRMLS #202529739 Report a problem | ||
| 9/25/2025 | Price change | $229,999-4.2% |
Source: IRMLS #202529739 Report a problem | ||
| 7/29/2025 | Listed for sale | $239,999+37.1% |
Source: IRMLS #202529739 Report a problem | ||
| 3/3/2023 | Sold | $175,000-2.7% |
Source: IRMLS #202248394 Report a problem | ||
| 2/1/2023 | Pending sale | $179,900$140/sqft |
Source:  Carpenter Realtors #202248394 Report a problem Carpenter Realtors #202248394 Report a problem | ||
| 12/1/2022 | Listed for sale | $179,900+533.7% |
Source: IRMLS #202248394 Report a problem | ||
| 8/22/2018 | Sold | $28,391-11%$22/sqft |
Source: Public Record Report a problem | ||
| 7/25/2018 | Price change | $31,900-19.8%$25/sqft |
Source: REALHome Services and Solutions #201824059 Report a problem | ||
| 7/10/2018 | Price change | $39,800-11.4%$31/sqft |
Source: REALHome Services and Solutions #201824059 Report a problem | ||
| 6/23/2018 | Price change | $44,900-9.3%$35/sqft |
Source: REALHome Services and Solutions #201824059 Report a problem | ||
| 6/6/2018 | Listed for sale | $49,500-37%$38/sqft |
Source: OWNERS.com #201824059 Report a problem | ||
| 2/22/2018 | Listing removed | $78,546$61/sqft |
Source: REALHome Services and Solutions Report a problem | ||
| 2/20/2018 | Listed for sale | $78,546+10.6%$61/sqft |
Source: REALHome Services and Solutions Report a problem | ||
| 1/19/2018 | Sold | $71,000-16.5%$55/sqft |
Source: Public Record Report a problem | ||
| 10/19/2006 | Sold | $85,000$66/sqft |
Source: Public Record Report a problem | ||
Public tax history
| Year | Property taxes | Tax assessment |
|---|---|---|
| 2025 | $1,042 +50% | $163,900 +7.6% |
| 2024 | $695 +13.2% | $152,300 +37.5% |
| 2023 | $614 -62.6% | $110,800 +5.8% |
| 2022 | $1,640 +0.3% | $104,700 +15.6% |
| 2021 | $1,635 -2.3% | $90,600 +4.6% |
| 2020 | $1,673 +212.6% | $86,600 -3.1% |
| 2019 | $535 +10.9% | $89,400 -4.4% |
| 2018 | $483 +4.1% | $93,500 +3.5% |
| 2017 | $464 | $90,300 +1.1% |
| 2016 | $464 +0.7% | $89,300 +3.4% |
| 2014 | $461 -71.9% | $86,400 -2.4% |
| 2013 | $1,638 +241.9% | $88,500 -1.7% |
| 2012 | $479 +11.4% | $90,000 +6.9% |
| 2011 | $430 +0.6% | $84,200 +0.4% |
| 2010 | $428 +3% | $83,900 +1.2% |
| 2009 | $415 -17% | $82,900 +2.3% |
| 2007 | $500 | $81,000 +2.4% |
| 2006 | -- | $79,100 +9.1% |
| 2005 | -- | $72,500 |
Find assessor info on the county website
Monthly payment
Est. payment
Payment breakdown
Explore the cost of this home by adjusting the details. Changes won't be saved.Climate risks
Neighborhood: 47446
Nearby schools
Schools provided by the listing agent
- Elementary: Burris/Hatfield
- Middle: Mitchell
- High: Mitchell
- District: Mitchell Community Schools
Source: IRMLS. This data may not be complete. We recommend contacting the local school district to confirm school assignments for this home.

Similar homes
- $239,7503 bd2 ba1.5k sqft1852 Hancock Ave, Mitchell, IN 47446For Sale
 MLS ID #202624975, Matthew E Corey, Williams Carpenter Realtors. IRMLS
 - $249,9003 bd2 ba1.3k sqft1627 S Meridian Rd, Mitchell, IN 47446For Sale
 MLS ID #202632958, Kelli Lucas, LUCAS Indiana Realty and Home Services. IRMLS
 - $234,9003 bd2 ba1.5k sqft716 W Oak St, Mitchell, IN 47446For Sale
 MLS ID #202626621, Kelli Lucas, LUCAS Indiana Realty and Home Services. IRMLS
 - $214,9003 bd2 ba1.5k sqft6122 State Road 60 W, Mitchell, IN 47446For Sale
 MLS ID #202629052, Mirandia Stone, Compass Realty. IRMLS
