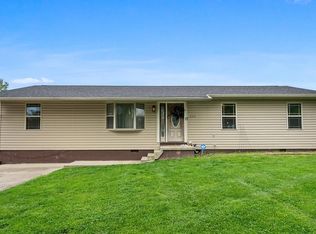
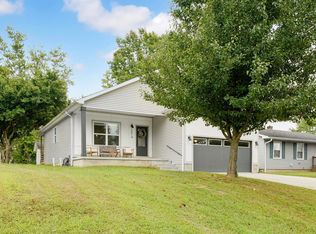
VALUE with CONVENIENCE in your next home, awaits! Just outside the hustle in this quiet and desirable area sits 2846 Hillside Drive - a 3 Bedroom, 2 Bath Home! This home offers additional living space, 2 car attached garage, storage shed, outdoor shop area and privacy fenced rear yard! Bonuses galore, and with worthy of mention is the front adornment in Italianate Marble and the additional camper storage around back! Your wish is this homes command, drop a penny in the wishing well out back and this one is sure to be yours! Gorgeously updated bathrooms, a convenient en-suite bathroom with unique jacuzzi style sit-in tub! Enjoy the upcoming seasons change from the convenience of your many porches/decks and quiet view! Seller is offering a flooring allowance with an acceptable offer! Move in with Immediate Possession, ready to go equipped with kitchen appliances! Looking ahead for where to place your pumpkins or the perfect window for your Christmas Tree and Yuletide cheer? Look no further! Let this home be where your stockings are hung! See You Soon!
Active
$249,900
2846 Hillside Dr, Bedford, IN 47421
3beds
1,514sqft
Residential, Single Family Residence
Built in 1967
10,018 Square Feet Lot
$-- Zestimate®
$165/sqft
$-- HOA
What's special
Additional living spacePrivacy fenced rear yardOutdoor shop areaStorage shedConvenient en-suite bathroomQuiet viewCamper storage
- 27 days
- 779
- 92
Likely to sell faster than
Zillow last checked:
Listing updated:
Listed by:
Chelsea Burrell cburrellrealtor@gmail.com,
Real Broker, LLC
Source: MIBOR as distributed by MLS GRID,MLS#: 22127088
Facts & features
Interior
Bedrooms & bathrooms
- Bedrooms: 3
- Bathrooms: 2
- Full bathrooms: 2
- Main level bathrooms: 2
- Main level bedrooms: 3
Primary bedroom
- Level: Main
- Area: 156 Square Feet
- Dimensions: 13X12
Bedroom 2
- Level: Main
- Area: 130 Square Feet
- Dimensions: 13X10
Bedroom 3
- Level: Main
- Area: 100 Square Feet
- Dimensions: 10X10
Bonus room
- Level: Main
- Area: 286 Square Feet
- Dimensions: 22X13
Kitchen
- Level: Main
- Area: 160 Square Feet
- Dimensions: 16X10
Living room
- Level: Main
- Area: 304 Square Feet
- Dimensions: 19X16
Heating
- Natural Gas
Cooling
- Central Air
Appliances
- Included: Dishwasher, MicroHood, Electric Oven, Refrigerator
Features
- Entrance Foyer, Eat-in Kitchen, Supplemental Storage
- Windows: WoodWorkStain/Painted
- Has basement: No
- Number of fireplaces: 1
- Fireplace features: Hearth Room
Interior area
- Total structure area: 1,514
- Total interior livable area: 1,514 sqft
Property
Parking
- Total spaces: 2
- Parking features: Attached
- Attached garage spaces: 2
Features
- Levels: One
- Stories: 1
- Patio & porch: Covered, Patio, Porch
- Fencing: Fenced,Privacy
Lot
- Size: 10,018 Square Feet
- Features: City Lot
Details
- Additional structures: Storage
- Parcel number: 470622330016000010
- Horse amenities: None
Construction
Type & style
- Home type: SingleFamily
- Architectural style: Other
- Property subtype: Residential, Single Family Residence
Materials
- Brick, Stone, Vinyl Siding
- Foundation: Block
Condition
- New construction: No
- Year built: 1967
Utilities & green energy
- Water: Public
Community & HOA
Community
- Subdivision: No Subdivision
HOA
- Has HOA: No
Location
- Region: Bedford
Financial & listing details
- Price per square foot: $165/sqft
- Tax assessed value: $205,600
- Annual tax amount: $1,470
- Date on market: 9/19/2026
- Cumulative days on market: 29 days
Estimated market value
Not available
Estimated sales range
Not available
Not available
Price history
| Date | Event | Price |
|---|---|---|
| 9/19/2026 | Listed for sale | $249,900-3%$165/sqft |
Source:  MIBOR as distributed by MLS GRID #22127088 Report a problem MIBOR as distributed by MLS GRID #22127088 Report a problem | ||
| 9/12/2026 | Listing removed | $257,500 |
Source:  IRMLS #202607940 Report a problem IRMLS #202607940 Report a problem | ||
| 6/12/2026 | Price change | $257,500-3.7% |
Source: IRMLS #202607940 Report a problem | ||
| 5/18/2026 | Price change | $267,500-3.6% |
Source: IRMLS #202607940 Report a problem | ||
| 3/11/2026 | Listed for sale | $277,500+117% |
Source: IRMLS #202607940 Report a problem | ||
| 11/23/2009 | Sold | $127,900$84/sqft |
Source: Public Record Report a problem | ||
Public tax history
| Year | Property taxes | Tax assessment |
|---|---|---|
| 2025 | $1,533 +24.2% | $205,600 +5.7% |
| 2024 | $1,234 +0.7% | $194,600 +9.5% |
| 2023 | $1,225 +41.8% | $177,700 +4.9% |
| 2022 | $864 +218% | $169,400 +13.5% |
| 2021 | $272 +31.5% | $149,200 +5.7% |
| 2020 | $207 +14.6% | $141,200 +4.1% |
| 2019 | $180 -86.2% | $135,600 +0.9% |
| 2018 | $1,307 -2.8% | $134,400 +3.9% |
| 2017 | $1,344 | $129,300 -2.3% |
| 2016 | $1,344 +4.6% | $132,400 +5.3% |
| 2014 | $1,285 +14.7% | $125,700 +1.8% |
| 2013 | $1,120 +1.9% | $123,500 +4.6% |
| 2012 | $1,099 -0.6% | $118,100 +0.3% |
| 2011 | $1,106 -3.7% | $117,700 -0.8% |
| 2010 | $1,149 +187.4% | $118,600 +41.2% |
| 2009 | $400 -35.8% | $84,000 +15.1% |
| 2007 | $623 | $73,000 +5.5% |
| 2006 | -- | $69,200 +9.3% |
| 2005 | -- | $63,300 |
Find assessor info on the county website
Monthly payment
Est. payment
Payment breakdown
Explore the cost of this home by adjusting the details. Changes won't be saved.Climate risks
Neighborhood: 47421
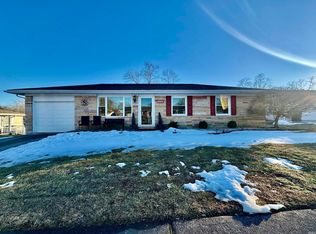
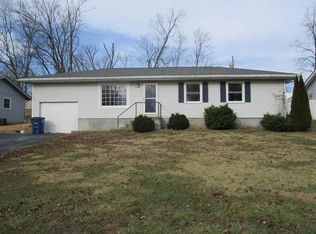
Similar homes
- $279,9003 bd2 ba1.4k sqft307 Eastwood Dr, Bedford, IN 47421For Sale
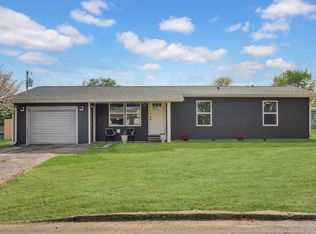 MLS ID #202632406, Molly Shanks, Sycamore Real Estate Group. IRMLS
 - $279,9004 bd2 ba1.5k sqft332 Eastwood Dr, Bedford, IN 47421For Sale
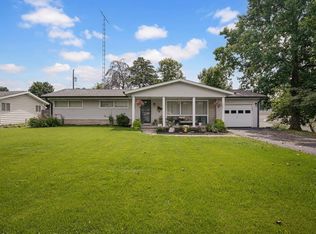 MLS ID #202627732, Molly Shanks, Sycamore Real Estate Group. IRMLS
 - $219,9004 bd2 ba1.3k sqft2713 U St, Bedford, IN 47421For Sale
 MLS ID #202613976, Matthew E Corey, Williams Carpenter Realtors. IRMLS
 - $285,0003 bd2 ba1.3k sqft2814 Eastern Ave, Bedford, IN 47421For Sale
 MLS ID #202637673, Kayla Burgi, RE/MAX Acclaimed Properties. IRMLS
