
Space, updates, and a versatile floor plan come together in this 4-bedroom, 3-bath home offering over 2,200 square feet of living space on a generous .80 acre. The split-bedroom design provides flexibility for a variety of living arrangements. A spacious primary suite features an ensuite bath with a tiled walk-in shower and double vanity and a walk-in closet, plus there is a second bedroom with its own ensuite bathroom. The heart of the home is the remodeled kitchen, featuring granite countertops, all-new GE appliances, and a ducted range hood. The living room opens to an inviting sunroom, creating an additional living area. Off of the kitchen is a spacious dining area with a ventless gas log fireplace. Numerous other updates have been completed since 2019, including waterproof laminate flooring running throughout much of the home, a new HVAC system and gas lines, new windows between the living room and sunroom, new 200-amp breaker box and wiring, new ceiling fans, a new tub/shower and toilet in the hall bathroom, metal roof, guttering with leaf guards, and improvements to the sunroom. The exterior offers plenty of room for parking, storage, and outdoor enjoyment with a concrete driveway, front porch and pergola, a deck off of the sunroom, attached 2-car garage, 8x10 metal storage shed, and an impressive 12x12x30 carport/RV cover. This property combines substantial living space with extensive updates and useful outdoor amenities.
Active
$340,000
513 Forest View Dr, Bedford, IN 47421
4beds
2,246sqft
Single Family Residence
Built in 1965
0.8 Acres Lot
$331,900 Zestimate®
$--/sqft
$-- HOA
What's special
Front porch and pergolaSpacious primary suiteMetal roofSplit-bedroom designGranite countertopsRemodeled kitchenGuttering with leaf guards
- 3 days
- 381
- 37
Likely to sell faster than
Zillow last checked:
Listing updated:
Listed by:
Dina Baker dinabaker@hotmail.com,
Keach & Grove Real Estate, LLC
Source: IRMLS,MLS#: 202640510
Facts & features
Interior
Bedrooms & bathrooms
- Bedrooms: 4
- Bathrooms: 3
- Full bathrooms: 3
- Main level bedrooms: 4
Bedroom 1
- Level: Main
Bedroom 2
- Level: Main
Dining room
- Level: Main
- Area: 176
- Dimensions: 16 x 11
Kitchen
- Level: Main
- Area: 224
- Dimensions: 16 x 14
Living room
- Level: Main
- Area: 315
- Dimensions: 21 x 15
Heating
- Natural Gas, Forced Air
Cooling
- Central Air
Appliances
- Included: Dishwasher, Microwave, Refrigerator, Gas Oven, Gas Range, Gas Water Heater
- Laundry: Main Level
Features
- 1st Bdrm En Suite, Bookcases, Countertops-Solid Surf, Eat-in Kitchen, Kitchen Island, Split Br Floor Plan, Stand Up Shower, Main Level Bedroom Suite
- Flooring: Carpet, Laminate
- Basement: Crawl Space,Sump Pump
- Number of fireplaces: 1
- Fireplace features: Dining Room, Gas Log, Ventless
Interior area
- Total structure area: 2,246
- Total interior livable area: 2,246 sqft
- Finished area above ground: 2,246
- Finished area below ground: 0
Video & virtual tour
Property
Parking
- Total spaces: 2
- Parking features: Attached, Garage Door Opener
- Attached garage spaces: 2
Features
- Levels: One
- Stories: 1
- Patio & porch: Deck, Porch Covered
Lot
- Size: 0.8 Acres
- Dimensions: 84X283, 77X142
- Features: 0-2.9999, City/Town/Suburb
Details
- Additional structures: Shed
- Parcel number: 470622332018.000010
- Other equipment: Sump Pump
Construction
Type & style
- Home type: SingleFamily
- Property subtype: Single Family Residence
Materials
- Brick, Vinyl Siding
Condition
- New construction: No
- Year built: 1965
Utilities & green energy
- Electric: Duke Energy Indiana
- Gas: CenterPoint Energy
- Sewer: City
- Water: City, Bedford City Utilities
Community & HOA
Community
- Subdivision: Broadview
Location
- Region: Bedford
Financial & listing details
- Tax assessed value: $246,700
- Annual tax amount: $2,220
- Date on market: 9/30/2026
- Listing terms: Cash,Conventional,FHA,USDA Loan,VA Loan
Estimated market value
$331,900
$315,000 - $348,000
$1,882/mo
Price history
| Date | Event | Price |
|---|---|---|
| 9/30/2026 | Listed for sale | $340,000+161.7% |
Source:  IRMLS #202640510 Report a problem IRMLS #202640510 Report a problem | ||
| 8/28/2014 | Sold | $129,900$58/sqft |
Source: Agent Provided Report a problem | ||
Public tax history
| Year | Property taxes | Tax assessment |
|---|---|---|
| 2025 | $2,354 +6.7% | $246,700 +4.8% |
| 2024 | $2,207 +8.5% | $235,400 +6.7% |
| 2023 | $2,034 +15% | $220,700 +8.8% |
| 2022 | $1,768 -46.6% | $202,800 +14.8% |
| 2021 | $3,309 +147.5% | $176,600 +5.4% |
| 2020 | $1,337 +1% | $167,500 +25.3% |
| 2019 | $1,324 +3.7% | $133,700 +1% |
| 2018 | $1,277 +1% | $132,400 +3.7% |
| 2017 | $1,264 | $127,700 +1% |
| 2016 | $1,264 +0.5% | $126,400 +1.3% |
| 2014 | $1,258 +2.7% | $124,800 +1.9% |
| 2013 | $1,225 +74.8% | $122,500 +18.4% |
| 2012 | $701 -21% | $103,500 -3.9% |
| 2011 | $887 -0.6% | $107,700 -0.6% |
| 2010 | $893 +2% | $108,400 -0.6% |
| 2009 | $875 +4% | $109,100 +2.2% |
| 2007 | $841 | $106,800 +5.4% |
| 2006 | -- | $101,300 +9% |
| 2005 | -- | $92,900 |
Find assessor info on the county website
Monthly payment
Est. payment
Payment breakdown
Explore the cost of this home by adjusting the details. Changes won't be saved.Climate risks
Neighborhood: 47421
Nearby schools
Schools provided by the listing agent
- Elementary: Parkview
- Middle: Bedford
- High: Bedford-North Lawrence
- District: North Lawrence Community Schools
Source: IRMLS. This data may not be complete. We recommend contacting the local school district to confirm school assignments for this home.
Similar homes
- $299,9003 bd2 ba1.8k sqft3510 Washington Ave, Bedford, IN 47421For Sale
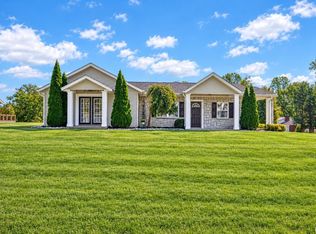 MLS ID #202640500, Stacy Lafferty, RE/MAX Acclaimed Properties. IRMLS
 - $250,0003 bd2 ba1.1k sqft2940 Broadview Dr, Bedford, IN 47421For Sale
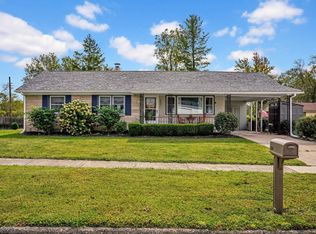 MLS ID #202640735, Kathy Blackburn, RE/MAX Acclaimed Properties. IRMLS
 - $344,9003 bd2 ba2.2k sqft5529 Us Highway 50 E, Bedford, IN 47421For Sale
 MLS ID #202613902, Bobbi J Benish, Benish Real Estate Group. IRMLS
 - $319,9003 bd3 ba2k sqft584 Trinton Cir, Bedford, IN 47421For Sale
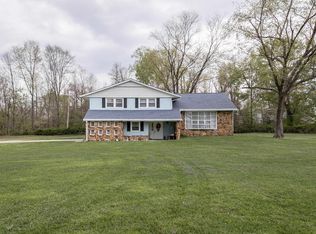 MLS ID #202612782, Mae St Clair, Keach & Grove Real Estate, LLC. IRMLS
