STOP THE CAR—THIS COULD BE THE ONE! This beautiful brick ranch offers 3 bedrooms, 2 baths, 1,888 SF of living space, and sits on 1.77 acres. The inviting open-concept layout features a spacious kitchen and dining area with an abundance of cherry cabinetry, center island, and all appliances included. The adjacent large living room provides plenty of space for entertaining, while the generous primary suite offers a full bath and a walk-in closet. An office provides additional flexibility for work, hobbies, or a quiet retreat. Step outside to enjoy the patio and above-ground pool, with a hot tub ready for your enjoyment. The impressive 30' x 40' detached garage features a 16' x 10' overhead door, half bath, and plenty of space for a workshop, storage, hobbies, or entertaining. This is truly a must-see property—schedule your showing today!
Active
$424,900
95 Bartlettsville Rd, Bedford, IN 47421
3beds
1,888sqft
Single Family Residence
Built in 1998
1.77 Acres Lot
$414,400 Zestimate®
$--/sqft
$-- HOA
What's special
Hot tubGenerous primary suiteAbove-ground poolInviting open-concept layoutBeautiful brick ranchAbundance of cherry cabinetryAll appliances included
- 2 days
- 621
- 16
Likely to sell faster than
Zillow last checked:
Listing updated:
Listed by:
Patricia Mullis Cell:812-276-8341,
RE/MAX Acclaimed Properties
Source: IRMLS,MLS#: 202641815
Facts & features
Interior
Bedrooms & bathrooms
- Bedrooms: 3
- Bathrooms: 2
- Full bathrooms: 2
- Main level bedrooms: 3
Bedroom 1
- Level: Main
Bedroom 2
- Level: Main
Dining room
- Level: Main
- Area: 120
- Dimensions: 8 x 15
Kitchen
- Level: Main
- Area: 168
- Dimensions: 12 x 14
Living room
- Level: Main
- Area: 400
- Dimensions: 20 x 20
Office
- Level: Main
- Area: 150
- Dimensions: 15 x 10
Heating
- Electric, Heat Pump
Cooling
- Central Air
Appliances
- Included: Range/Oven Hook Up Elec, Dishwasher, Microwave, Refrigerator, Washer, Dryer-Electric, Electric Range, Electric Water Heater
- Laundry: Electric Dryer Hookup, Main Level, Washer Hookup
Features
- 1st Bdrm En Suite, Ceiling Fan(s), Vaulted Ceiling(s), Walk-In Closet(s), Laminate Counters, Kitchen Island, Natural Woodwork, Open Floorplan, Double Vanity, Stand Up Shower, Tub and Separate Shower
- Flooring: Carpet, Vinyl
- Doors: Six Panel Doors
- Windows: Blinds
- Basement: Crawl Space
- Has fireplace: No
- Fireplace features: None
Interior area
- Total structure area: 1,888
- Total interior livable area: 1,888 sqft
- Finished area above ground: 1,888
- Finished area below ground: 0
Video & virtual tour
Property
Parking
- Total spaces: 2
- Parking features: Attached, Garage Door Opener, Asphalt, Shared Driveway
- Attached garage spaces: 2
- Has uncovered spaces: Yes
Features
- Levels: One
- Stories: 1
- Patio & porch: Deck, Patio, Porch
- Pool features: Above Ground
- Has spa: Yes
- Spa features: Private
- Fencing: None
Lot
- Size: 1.77 Acres
- Features: Level, 0-2.9999, Rural
Details
- Additional structures: Second Garage
- Parcel number: 470707100006.000009
- Other equipment: Pool Equipment
Construction
Type & style
- Home type: SingleFamily
- Architectural style: Ranch
- Property subtype: Single Family Residence
Materials
- Brick, Vinyl Siding
- Roof: Shingle
Condition
- New construction: No
- Year built: 1998
Utilities & green energy
- Electric: Duke Energy Indiana
- Sewer: Septic Tank
- Water: Public, E Lawrence Water
Green energy
- Energy efficient items: Roof, Windows
Community & HOA
Community
- Subdivision: None
Location
- Region: Bedford
Financial & listing details
- Tax assessed value: $280,100
- Annual tax amount: $2,045
- Date on market: 10/8/2026
- Listing terms: Cash,Conventional,FHA,USDA Loan,VA Loan
Estimated market value
$414,400
$394,000 - $435,000
$2,148/mo
Price history
| Date | Event | Price |
|---|---|---|
| 10/8/2026 | Listed for sale | $424,900+152.9% |
Source:  IRMLS #202641815 Report a problem IRMLS #202641815 Report a problem | ||
| 5/25/2012 | Sold | $168,000-6.6%$89/sqft |
Source: Public Record Report a problem | ||
| 4/8/2012 | Price change | $179,900-10%$95/sqft |
Source: Visual Tour #12-16856 Report a problem | ||
| 1/27/2012 | Listed for sale | $199,900$106/sqft |
Source: Visual Tour #12-16856 Report a problem | ||
Public tax history
| Year | Property taxes | Tax assessment |
|---|---|---|
| 2025 | $2,172 +2.5% | $280,100 +7.1% |
| 2024 | $2,118 -6.5% | $261,600 +6.7% |
| 2023 | $2,265 +26.6% | $245,100 +7.7% |
| 2022 | $1,789 +5.1% | $227,600 +14% |
| 2021 | $1,703 +3.8% | $199,600 +4.8% |
| 2020 | $1,641 +7.9% | $190,500 +5.1% |
| 2019 | $1,520 +4.1% | $181,300 +5.1% |
| 2018 | $1,460 +2.9% | $172,500 +2.6% |
| 2017 | $1,419 | $168,100 +1.1% |
| 2016 | $1,419 +2.8% | $166,300 +9.1% |
| 2014 | $1,380 +12.1% | $152,400 +0.8% |
| 2013 | $1,232 -8.7% | $151,200 -2.2% |
| 2012 | $1,349 +6.7% | $154,600 -4.5% |
| 2011 | $1,265 -6.6% | $161,900 +0.3% |
| 2010 | $1,354 -1.1% | $161,400 -1.4% |
| 2009 | $1,369 -8% | $163,700 +2.8% |
| 2007 | $1,488 | $159,300 +2.4% |
| 2006 | -- | $155,600 |
Find assessor info on the county website
Monthly payment
Est. payment
Payment breakdown
Explore the cost of this home by adjusting the details. Changes won't be saved.Climate risks
Neighborhood: 47421
Nearby schools
Schools provided by the listing agent
- Elementary: Shawswick
- Middle: Bedford
- High: Bedford-North Lawrence
- District: North Lawrence Community Schools
Source: IRMLS. This data may not be complete. We recommend contacting the local school district to confirm school assignments for this home.


Similar homes
- $429,9003 bd3 ba2k sqft4455 Old State Road 37 Rd N, Bedford, IN 47421For Sale
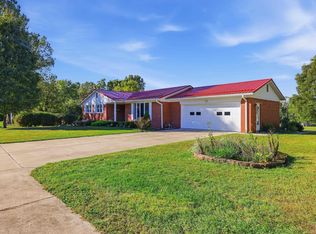 MLS ID #202641438, Sara Price-Presslaff, Century 21 Scheetz - Bloomington. IRMLS
 - $429,9003 bd3 ba2.4k sqft230 New Sandpit Acres St, Bedford, IN 47421For Sale
 MLS ID #202639101, Andy Walker, RE/MAX Acclaimed Properties. IRMLS
 - $379,9003 bd3 ba2.1k sqft1337 Brown Station Rd, Bedford, IN 47421For Sale
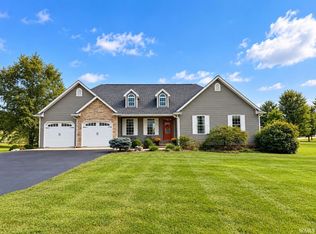 MLS ID #202639156, Lori R LaFevor, Hawkins & Root Real Estate. IRMLS
 - $399,0004 bd3 ba2.5k sqft2420 S Leatherwood Rd, Bedford, IN 47421For Sale
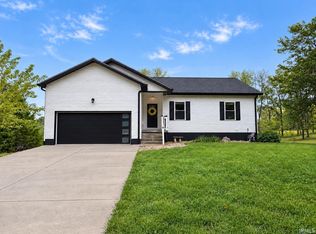 MLS ID #202639767, Autumn Bailey, Hawkins & Root Real Estate. IRMLS
