This custom-built home, built in 1992, offers 1,722 square feet of main-level living with 3 bedrooms and 2 full bathrooms. The full walkout basement provides exceptional additional living and storage space, featuring a pool table, laundry area, a 10' x 22' bonus room, storm-safe areas, and the option to add a third bathroom. This home is truly move-in ready with new carpet throughout, fresh interior paint, and a newly painted deck. Additional updates include a newer water heater, a high-end water softener, and numerous other improvements. Beautiful custom cabinetry and solid wood paneling add warmth and character throughout the home. Enjoy peaceful country views from the bright breakfast room, relax on the screened-in back porch, or entertain family and friends around the above-ground pool with its spacious surrounding deck. The welcoming front porch is the perfect place to unwind and take in the beautiful sunsets. The home is heated with a propane furnace, supplemented by a wood-burning furnace for added efficiency and comfort. The propane tank has been filled by Ferrellgas. An oversized 2.5-car attached garage with utilities provides ample space for vehicles, storage, and hobbies. Utilities include Jackson County REMC electric, which also offers fiber-optic internet service, and East Lawrence Water. Nestled in a quiet country setting, this well-maintained property combines quality craftsmanship, modern updates, and scenic surroundings, making it ready for its next owners to call home. Pre-approval letter required to view. Property was appraised 8/4/26.
Active
Price cut: $5K (9/9)
$375,000
1102 Brown Station Rd, Bedford, IN 47421
3beds
1,722sqft
Single Family Residence
Built in 1992
1.03 Acres Lot
$-- Zestimate®
$--/sqft
$-- HOA
What's special
Laundry areaNewly painted deckPeaceful country viewsScreened-in back porchPool tableBright breakfast roomFull walkout basement
- 75 days
- 337
- 13
Zillow last checked:
Listing updated:
Listed by:
Chelsea Kieffner Cell:812-322-5818,
CK Realty Homes
Source: IRMLS,MLS#: 202627332
Facts & features
Interior
Bedrooms & bathrooms
- Bedrooms: 3
- Bathrooms: 2
- Full bathrooms: 2
- Main level bedrooms: 2
Bedroom 1
- Level: Basement
Bedroom 2
- Level: Main
Dining room
- Level: Main
- Area: 160
- Dimensions: 16 x 10
Family room
- Level: Main
- Area: 209
- Dimensions: 19 x 11
Kitchen
- Level: Main
- Area: 100
- Dimensions: 10 x 10
Living room
- Level: Main
- Area: 156
- Dimensions: 13 x 12
Heating
- Propane, Forced Air
Cooling
- Central Air
Appliances
- Included: Range/Oven Hook Up Elec, Dishwasher, Microwave, Refrigerator, Electric Oven, Electric Range
- Laundry: Electric Dryer Hookup, Washer Hookup
Features
- Ceiling Fan(s), Walk-In Closet(s), Laminate Counters, Tub/Shower Combination, Main Level Bedroom Suite, Formal Dining Room
- Flooring: Carpet, Laminate
- Windows: Window Treatments
- Basement: Full,Walk-Out Access,Concrete
- Has fireplace: No
Interior area
- Total structure area: 3,444
- Total interior livable area: 1,722 sqft
- Finished area above ground: 1,722
- Finished area below ground: 0
Video & virtual tour
Property
Parking
- Total spaces: 2
- Parking features: Attached
- Attached garage spaces: 2
Features
- Levels: One
- Stories: 1
- Patio & porch: Deck Covered
- Pool features: Above Ground
- Fencing: Metal
Lot
- Size: 1.03 Acres
- Features: Level, Rural, Landscaped
Details
- Parcel number: 470818202004.001009
Construction
Type & style
- Home type: SingleFamily
- Architectural style: Traditional
- Property subtype: Single Family Residence
Materials
- Vinyl Siding
- Roof: Asphalt
Condition
- New construction: No
- Year built: 1992
Utilities & green energy
- Sewer: Septic Tank
- Water: Public
Community & HOA
Community
- Subdivision: None
Location
- Region: Bedford
Financial & listing details
- Tax assessed value: $267,100
- Annual tax amount: $1,960
- Date on market: 7/9/2026
- Listing terms: Cash,Conventional,FHA,USDA Loan,VA Loan
Estimated market value
Not available
Estimated sales range
Not available
Not available
Price history
| Date | Event | Price |
|---|---|---|
| 9/9/2026 | Price change | $375,000-1.3% |
Source:  IRMLS #202627332 Report a problem IRMLS #202627332 Report a problem | ||
| 8/10/2026 | Price change | $380,000-1.3% |
Source: IRMLS #202627332 Report a problem | ||
| 7/9/2026 | Listed for sale | $385,000+10% |
Source: IRMLS #202627332 Report a problem | ||
| 3/11/2025 | Sold | $350,000-3.6% |
Source: IRMLS #202445581 Report a problem | ||
| 2/11/2025 | Price change | $363,000-3.2% |
Source: IRMLS #202445581 Report a problem | ||
| 12/24/2024 | Price change | $374,900-11.8% |
Source: IRMLS #202445581 Report a problem | ||
| 11/26/2024 | Listed for sale | $424,900 |
Source: IRMLS #202445581 Report a problem | ||
Public tax history
| Year | Property taxes | Tax assessment |
|---|---|---|
| 2025 | $4,000 +4.9% | $267,100 +7.2% |
| 2024 | $3,815 +8.4% | $249,200 +15.2% |
| 2023 | $3,518 +21.1% | $216,300 +5.5% |
| 2022 | $2,906 +3.9% | $205,100 +13.9% |
| 2021 | $2,797 +2.6% | $180,000 +4.9% |
| 2020 | $2,726 +2.6% | $171,600 +5.3% |
| 2019 | $2,657 +2.8% | $162,900 +3.7% |
| 2018 | $2,584 +2.7% | $157,100 +2.1% |
| 2017 | $2,516 | $153,900 +1.2% |
| 2016 | $2,516 +3.3% | $152,100 +5% |
| 2014 | $2,436 +134.5% | $144,900 +2% |
| 2013 | $1,039 -12.1% | $142,100 -4.6% |
| 2012 | $1,181 -8.2% | $149,000 -7.3% |
| 2011 | $1,286 -6.7% | $160,800 +0.2% |
| 2010 | $1,379 -1.5% | $160,400 -1.5% |
| 2009 | $1,400 -8.3% | $162,800 +2.8% |
| 2007 | $1,527 | $158,300 |
Find assessor info on the county website
Monthly payment
Est. payment
Payment breakdown
Explore the cost of this home by adjusting the details. Changes won't be saved.Climate risks
Neighborhood: 47421
Nearby schools
Schools provided by the listing agent
- Elementary: Shawswick
- Middle: Bedford
- High: Bedford-North Lawrence
- District: North Lawrence Community Schools
Source: IRMLS. This data may not be complete. We recommend contacting the local school district to confirm school assignments for this home.
Similar homes
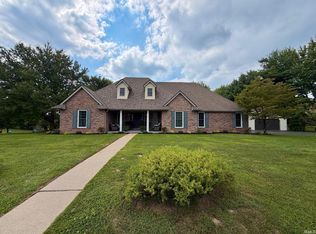
- $399,9003 bd2 ba2k sqft307 Glenview Dr, Bedford, IN 47421For Sale
 MLS ID #202635064, Angel Hawkins, Hawkins & Root Real Estate. IRMLS
 - $349,9003 bd2 ba2k sqft1323 Younger Rd, Bedford, IN 47421For Sale
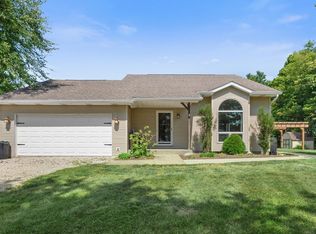 MLS ID #202636831, Haley E McLaughlin, Showcase Indiana Real Estate. IRMLS
 - $349,9003 bd2 ba2.2k sqft5529 Us Highway 50 E, Bedford, IN 47421For Sale
 MLS ID #202613902, Bobbi J Benish, Benish Real Estate Group. IRMLS
 - $277,0003 bd2 ba1.7k sqft7805 Us Highway 50 E, Bedford, IN 47421For Sale
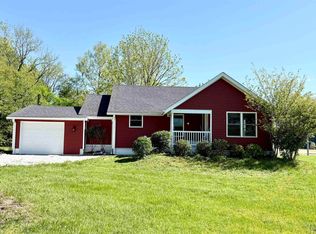 MLS ID #202629818, Sherry Susnick, Stanger Homes, LLC. IRMLS
