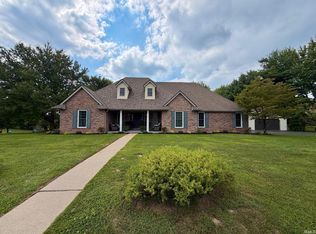
ARE YOU SEARCHING FOR PRIVACY? THIS LOVELY 3 BEDROOM, 2 BATHROOM HOME IS CENTRALLY LOCATED WITHIN AN OVER 2 +/- ACRE TRACT AND GIVES THAT RURAL VIBE EVERYONE IS SEARCHING FOR! BRADFORD PEAR TREES LINE THE LOOP AROUND DRIVEWAY! PULL IN NEXT TO THE SPACIOUS HOME WITH VIEWS OF BOTH POLE BARNS, VIEW THE GUEST CABIN, AND OVERLOOK THE SURROUNDING PASTURES. THE MOMENT YOU ENTER THIS WELL KEPT HOME YOU WILL NOTICE THE SPACIOUS LIVING ROOM, EAT IN KITCHEN, FORMAL DINING AREA, FAMILY ROOM WITH FIREPLACE, EN SUITE PRIMARY, COVERED FRONT PATIO, LARGE REAR PATIO AND SO MUCH MORE. THIS IS THE PERFECT LOCATION TO LIVE AND RUN A SMALL BUSINESS AT THE SAME TIME. THIS LOCATION IS GREAT OFFERING EASY ACCESS TO US HIGHWAY 50 AND STATE ROAD 58. EASY COMMUTES TO BEDFORD, CRANE, BLOOMINGTON, AND SEYMOUR LOCATIONS. ALL APPLIANCES AND A 1 YEAR HSA HOME WARRANTY ARE INCLUDED.
Active
Price cut: $10K (9/4)
$345,000
3603 State Road 58 E, Bedford, IN 47436
3beds
1,848sqft
Manufactured Home
Built in 1995
2.07 Acres Lot
$335,600 Zestimate®
$--/sqft
$-- HOA
What's special
Guest cabinLarge rear patioFamily room with fireplaceFormal dining areaOverlook the surrounding pasturesCovered front patioEn suite primary
- 28 days
- 855
- 65
Zillow last checked:
Listing updated:
Listed by:
Matthew E Corey Cell:812-583-2274,
Williams Carpenter Realtors
Source: IRMLS,MLS#: 202632622
Facts & features
Interior
Bedrooms & bathrooms
- Bedrooms: 3
- Bathrooms: 2
- Full bathrooms: 2
- Main level bedrooms: 3
Bedroom 1
- Level: Main
Bedroom 2
- Level: Main
Dining room
- Level: Main
- Area: 156
- Dimensions: 13 x 12
Family room
- Level: Main
- Area: 306
- Dimensions: 18 x 17
Kitchen
- Level: Main
- Area: 312
- Dimensions: 24 x 13
Living room
- Level: Main
- Area: 247
- Dimensions: 19 x 13
Heating
- Electric
Cooling
- Central Air
Appliances
- Included: Disposal, Range/Oven Hook Up Elec, Dishwasher, Microwave, Refrigerator, Washer, Dryer-Electric, Electric Oven, Electric Range, Electric Water Heater
- Laundry: Electric Dryer Hookup, Main Level, Washer Hookup
Features
- 1st Bdrm En Suite, Breakfast Bar, Bookcases, Built-in Desk, Cathedral Ceiling(s), Ceiling Fan(s), Walk-In Closet(s), Laminate Counters, Eat-in Kitchen, Kitchen Island, Stand Up Shower, Tub/Shower Combination, Main Level Bedroom Suite, Formal Dining Room, Great Room, Custom Cabinetry
- Flooring: Carpet, Laminate, Vinyl
- Doors: Storm Door(s)
- Windows: Blinds
- Basement: Crawl Space,Block
- Number of fireplaces: 1
- Fireplace features: Family Room
Interior area
- Total structure area: 1,848
- Total interior livable area: 1,848 sqft
- Finished area above ground: 1,848
- Finished area below ground: 0
Video & virtual tour
Property
Parking
- Total spaces: 1
- Parking features: Detached, Garage Door Opener, RV Access/Parking, Garage Utilities, Gravel
- Garage spaces: 1
- Has uncovered spaces: Yes
Features
- Levels: One
- Stories: 1
- Patio & porch: Covered, Patio
- Exterior features: Workshop
- Fencing: Woven Wire
Lot
- Size: 2.07 Acres
- Features: Level, 0-2.9999, Rural, Landscaped
Details
- Additional structures: Second Garage
- Parcel number: 470703200017.000009
Construction
Type & style
- Home type: MobileManufactured
- Property subtype: Manufactured Home
Materials
- Metal Siding, Shingle Siding, Vinyl Siding
- Roof: Metal,Shingle
Condition
- New construction: No
- Year built: 1995
Details
- Warranty included: Yes
Utilities & green energy
- Electric: Jackson Co REMC
- Sewer: Septic Tank
- Water: Public, E Lawrence Water
- Utilities for property: Cable Available
Community & HOA
Community
- Security: Smoke Detector(s)
- Subdivision: None
Location
- Region: Bedford
Financial & listing details
- Tax assessed value: $222,100
- Annual tax amount: $1,189
- Date on market: 8/11/2026
- Listing terms: Cash,Conventional,FHA,USDA Loan,VA Loan
Estimated market value
$335,600
$319,000 - $352,000
Not available
Price history
| Date | Event | Price |
|---|---|---|
| 9/4/2026 | Price change | $345,000-2.8% |
Source:  IRMLS #202632622 Report a problem IRMLS #202632622 Report a problem | ||
| 8/11/2026 | Listed for sale | $355,000 |
Source: IRMLS #202632622 Report a problem | ||
Public tax history
| Year | Property taxes | Tax assessment |
|---|---|---|
| 2025 | $1,167 +13.8% | $222,100 +10.9% |
| 2024 | $1,025 -15.1% | $200,200 +9.9% |
| 2023 | $1,207 +85.3% | $182,100 +5.8% |
| 2022 | $651 +429.7% | $172,100 +15.1% |
| 2021 | $123 +19.7% | $149,500 +152.5% |
| 2020 | $103 +14.7% | $59,200 +3.9% |
| 2019 | $90 +25.8% | $57,000 +2.2% |
| 2018 | $71 +93.6% | $55,800 +3.7% |
| 2017 | $37 | $53,800 -39.6% |
| 2016 | $37 +77% | $89,000 +1.9% |
| 2014 | $21 +74% | $87,300 +0.6% |
| 2013 | $12 -69.4% | $86,800 -2.6% |
| 2012 | $39 -41.8% | $89,100 -3% |
| 2011 | $67 +3.4% | $91,900 +0.5% |
| 2010 | $65 -20.7% | $91,400 -1.2% |
| 2009 | $82 -72.2% | $92,500 -0.1% |
| 2007 | $295 | $92,600 |
Find assessor info on the county website
Monthly payment
Climate risks
Neighborhood: 47436
Nearby schools
Schools provided by the listing agent
- Elementary: Shawswick
- Middle: Bedford
- High: Bedford-North Lawrence
- District: North Lawrence Community Schools
Source: IRMLS. This data may not be complete. We recommend contacting the local school district to confirm school assignments for this home.
Similar homes
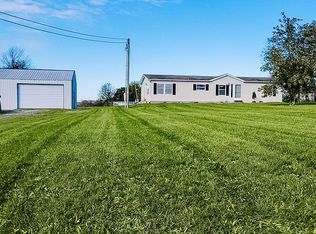
- $349,9003 bd2 ba2.2k sqft617 Mundell Church Rd, Heltonville, IN 47436For Sale
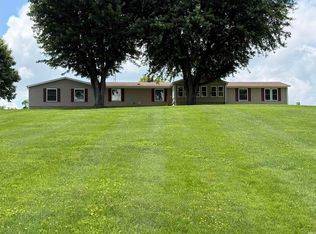 MLS ID #202620037, Karen A Goodwine, Williams Carpenter Realtors. IRMLS
 - $355,0003 bd2 ba2k sqft1323 Younger Rd, Bedford, IN 47421For Sale
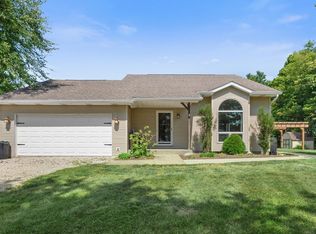 MLS ID #202636831, Haley E McLaughlin, Showcase Indiana Real Estate. IRMLS
 - $269,9003 bd2 ba1.5k sqft78 Jaye Ln, Bedford, IN 47421For Sale
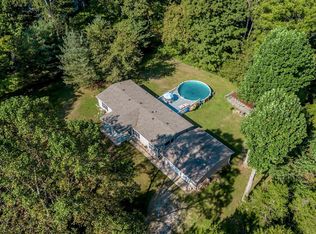 MLS ID #202636830, Kathryn Blackwell, The Real Estate Co.. IRMLS
 - $399,9003 bd2 ba2k sqft307 Glenview Dr, Bedford, IN 47421For Sale
 MLS ID #202635064, Angel Hawkins, Hawkins & Root Real Estate. IRMLS
