Welcome to 605 W 10th Street, a stylish and spacious home offering an open floor plan, modern finishes, and flexible living space throughout. The heart of the home is the impressive kitchen featuring abundant cabinetry, stainless steel appliances, generous counter space, a striking tile backsplash, pantry, and large breakfast bar overlooking the dining and living areas. Wood-look flooring flows throughout the main living spaces, while distinctive lighting and thoughtful details add plenty of character. The main-level primary suite features a spacious bedroom, large walk-in closet, and private bath with double vanity and walk-in jetted tub. Two additional bedrooms, a full bath, and convenient laundry room are also located on the main level. Upstairs, a huge finished room with its own walk-in closet offers endless possibilities as a fourth bedroom, family room, home office, playroom, or guest retreat. Large crawlspace with exterior door, houses the furnace and water systems while providing additional storage and convenient outside access. An oversized attached garage offers even more room for parking, storage, hobbies, or a workshop. Outside, enjoy a spacious rear deck perfect for relaxing or entertaining. With its open living spaces, generous room sizes, flexible upper level, abundant storage, and inviting indoor-outdoor flow, this home offers a lot of space and versatility in a convenient Bedford-area location.
Active
Price cut: $30K (9/1)
$349,000
605 W 10th St, Oolitic, IN 47451
4beds
2,234sqft
Single Family Residence
Built in 2018
0.27 Acres Lot
$342,600 Zestimate®
$--/sqft
$-- HOA
What's special
Generous room sizesModern finishesInviting indoor-outdoor flowDistinctive lightingMain-level primary suiteSpacious bedroomTwo additional bedrooms
- 28 days
- 527
- 28
Zillow last checked:
Listing updated:
Listed by:
Brian Sample Cell:812-327-8273,
RE/MAX Acclaimed Properties
Source: IRMLS,MLS#: 202632550
Facts & features
Interior
Bedrooms & bathrooms
- Bedrooms: 4
- Bathrooms: 2
- Full bathrooms: 2
- Main level bedrooms: 3
Bedroom 1
- Level: Main
Bedroom 2
- Level: Main
Dining room
- Level: Main
- Area: 135
- Dimensions: 9 x 15
Kitchen
- Level: Main
- Area: 270
- Dimensions: 18 x 15
Living room
- Level: Main
- Area: 300
- Dimensions: 20 x 15
Heating
- Propane, Forced Air
Cooling
- Central Air
Appliances
- Included: Disposal, Dishwasher, Microwave, Refrigerator, Washer, Dryer-Electric, Electric Range, Gas Water Heater, Tankless Water Heater
- Laundry: Electric Dryer Hookup, Main Level
Features
- Breakfast Bar, Ceiling Fan(s), Walk-In Closet(s), Eat-in Kitchen, Open Floorplan, Pantry, Split Br Floor Plan, Double Vanity, Tub/Shower Combination, Main Level Bedroom Suite, Formal Dining Room
- Flooring: Carpet, Vinyl
- Doors: Insulated Doors
- Windows: Window Treatments
- Basement: Crawl Space,Outside Entrance Only,Partial,Unfinished,Block
- Has fireplace: No
Interior area
- Total structure area: 2,234
- Total interior livable area: 2,234 sqft
- Finished area above ground: 2,234
- Finished area below ground: 0
Video & virtual tour
Property
Parking
- Total spaces: 2
- Parking features: Attached, Garage Door Opener, Concrete
- Attached garage spaces: 2
- Has uncovered spaces: Yes
Features
- Levels: One and One Half
- Stories: 1.5
- Patio & porch: Porch Covered
Lot
- Size: 0.27 Acres
- Dimensions: 67X173
- Features: Cul-De-Sac, Sloped, 0-2.9999, City/Town/Suburb
Details
- Parcel number: 470904131020.000011
Construction
Type & style
- Home type: SingleFamily
- Architectural style: Traditional
- Property subtype: Single Family Residence
Materials
- Vinyl Siding
- Roof: Shingle
Condition
- New construction: No
- Year built: 2018
Utilities & green energy
- Electric: Duke Energy Indiana
- Gas: Clarks LP Gas
- Sewer: Public Sewer
- Water: Public, Oolitic Water Works
Community & HOA
Community
- Features: None
- Subdivision: Oak Manor
Location
- Region: Oolitic
Financial & listing details
- Tax assessed value: $313,200
- Annual tax amount: $2,772
- Date on market: 8/11/2026
- Listing terms: Cash,Conventional,FHA
Estimated market value
$342,600
$325,000 - $360,000
$2,204/mo
Price history
| Date | Event | Price |
|---|---|---|
| 9/1/2026 | Price change | $349,000-7.9% |
Source:  IRMLS #202632550 Report a problem IRMLS #202632550 Report a problem | ||
| 8/11/2026 | Listed for sale | $379,000 |
Source: IRMLS #202632550 Report a problem | ||
Public tax history
| Year | Property taxes | Tax assessment |
|---|---|---|
| 2025 | $2,901 +5.5% | $313,200 +7.4% |
| 2024 | $2,749 +7.2% | $291,700 +6.1% |
| 2023 | $2,564 +14.2% | $274,900 +7.2% |
| 2022 | $2,246 +4.5% | $256,400 +14.2% |
| 2021 | $2,150 -1.2% | $224,600 +4.5% |
| 2020 | $2,175 +853% | $215,000 +2.9% |
| 2019 | $228 +56.9% | $209,000 +3115.4% |
| 2018 | $146 | $6,500 +1.6% |
| 2017 | -- | $6,400 +1.6% |
| 2016 | -- | $6,300 |
| 2014 | -- | $6,300 +46.5% |
| 2013 | -- | $4,300 |
| 2012 | -- | $4,300 |
| 2011 | -- | $4,300 +186.7% |
| 2010 | -- | $1,500 |
| 2009 | -- | $1,500 |
| 2007 | -- | $1,500 |
Find assessor info on the county website
Monthly payment
Est. payment
Payment breakdown
Explore the cost of this home by adjusting the details. Changes won't be saved.Climate risks
Neighborhood: 47451
Nearby schools
Schools provided by the listing agent
- Elementary: Dollens
- Middle: Bedford
- High: Bedford-North Lawrence
- District: North Lawrence Community Schools
Source: IRMLS. This data may not be complete. We recommend contacting the local school district to confirm school assignments for this home.

Similar homes
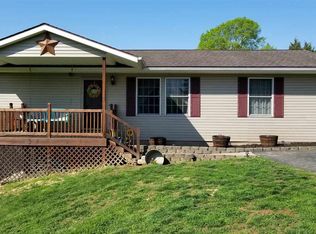
- $259,9003 bd2 ba2k sqft1115 Lafayette Ave, Oolitic, IN 47451For Sale
 MLS ID #202632663, Christina Root, Hawkins & Root Real Estate. IRMLS
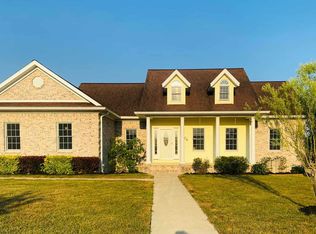
 - $349,9003 bd2 ba2.2k sqft5529 Us Highway 50 E, Bedford, IN 47421For Sale
 MLS ID #202613902, Bobbi J Benish, Benish Real Estate Group. IRMLS
 - $244,9003 bd2 ba1.6k sqft306 3rd St, Oolitic, IN 47451For Sale
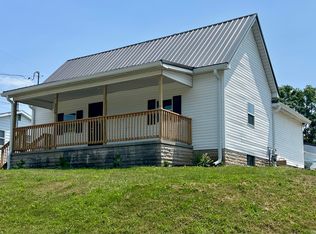 MLS ID #202630643, Debra Suddarth, Suddarth & Company. IRMLS
 - $329,9003 bd3 ba2.6k sqft104 Inman Ct, Bedford, IN 47421For Sale
 MLS ID #202634533, Amanda Childers, Hawkins & Root Real Estate. IRMLS
