Convenient location with plenty of space inside and out! This spacious 3-bedroom, 2-bath home is just 10 minutes from Crane Gate and approximately 10 minutes from Bedford. Situated on two lots totaling about 1 acre, the property offers room to spread out while still being close to town. Inside, you'll find beautiful hardwood floors, a large updated kitchen, a dedicated laundry room, and two full updates baths one with a walk-in shower. The home offers generous living space and a comfortable, functional layout. Outside, enjoy the large deck with a partially covered area-perfect for relaxing or entertaining. A detached 2-car garage provides plenty of room for vehicles, storage, or workspace. With 3 bedrooms, 2 full baths, an updated kitchen, approximately 1 acre, and a convenient location between Bedford and Crane, this home has a lot to offer.
Active
Price cut: $10K (10/5)
$245,000
57 Herd Ln, Bedford, IN 47421
3beds
2,673sqft
Residential, Single Family Residence
Built in 1908
1.14 Acres Lot
$241,200 Zestimate®
$92/sqft
$-- HOA
What's special
Comfortable functional layoutGenerous living spaceLarge updated kitchenDedicated laundry roomBeautiful hardwood floorsWalk-in shower
- 34 days
- 754
- 66
Zillow last checked:
Listing updated:
Listed by:
Penny Scroggins penny@bearrealestatesales.com,
Bear Real Estate Sales, LLC
Source: MIBOR as distributed by MLS GRID,MLS#: 22124006
Facts & features
Interior
Bedrooms & bathrooms
- Bedrooms: 3
- Bathrooms: 2
- Full bathrooms: 2
- Main level bathrooms: 2
- Main level bedrooms: 3
Primary bedroom
- Level: Main
- Area: 180 Square Feet
- Dimensions: 12x15
Bedroom 2
- Level: Main
- Area: 110 Square Feet
- Dimensions: 10x11
Bedroom 3
- Level: Main
- Area: 195 Square Feet
- Dimensions: 13x15
Bonus room
- Level: Main
- Area: 225 Square Feet
- Dimensions: 15x15
Dining room
- Features: Tile-Ceramic
- Level: Main
- Area: 135 Square Feet
- Dimensions: 15x9
Kitchen
- Features: Tile-Ceramic
- Level: Main
- Area: 160 Square Feet
- Dimensions: 16x10
Laundry
- Level: Main
- Area: 90 Square Feet
- Dimensions: 6x15
Living room
- Level: Main
- Area: 196 Square Feet
- Dimensions: 14x14
Heating
- Forced Air
Cooling
- Central Air
Appliances
- Included: Dishwasher, Dryer, Microwave, Gas Oven, Refrigerator, Washer
Features
- Attic Access
- Basement: Partial,Unfinished
- Attic: Access Only
Interior area
- Total structure area: 2,673
- Total interior livable area: 2,673 sqft
- Finished area below ground: 0
Property
Parking
- Total spaces: 2
- Parking features: Detached
- Garage spaces: 2
Features
- Levels: One
- Stories: 1
Lot
- Size: 1.14 Acres
Details
- Parcel number: 470514402014000003
- Special conditions: As Is
- Horse amenities: None
Construction
Type & style
- Home type: SingleFamily
- Architectural style: Ranch
- Property subtype: Residential, Single Family Residence
Materials
- Vinyl Siding
- Foundation: Block
Condition
- New construction: No
- Year built: 1908
Utilities & green energy
- Water: Public
Community & HOA
Community
- Subdivision: No Subdivision
HOA
- Has HOA: No
Location
- Region: Bedford
Financial & listing details
- Price per square foot: $92/sqft
- Tax assessed value: $166,500
- Annual tax amount: $960
- Date on market: 9/8/2026
- Cumulative days on market: 36 days
Estimated market value
$241,200
$229,000 - $253,000
$1,776/mo
Price history
| Date | Event | Price |
|---|---|---|
| 10/5/2026 | Price change | $245,000-3.9%$92/sqft |
Source:  MIBOR as distributed by MLS GRID #22124006 Report a problem MIBOR as distributed by MLS GRID #22124006 Report a problem | ||
| 9/8/2026 | Listed for sale | $255,000+65.7% |
Source:  IRMLS #202636963 Report a problem IRMLS #202636963 Report a problem | ||
| 11/18/2020 | Sold | $153,900+6.2%$58/sqft |
Source: Agent Provided Report a problem | ||
| 9/2/2020 | Pending sale | $144,900$54/sqft |
Source: Carpenter Realtors, Inc. #202030096 Report a problem | ||
| 8/3/2020 | Listed for sale | $144,900+11.5%$54/sqft |
Source: Williams Carpenter Realtors #202030096 Report a problem | ||
| 6/26/2020 | Listing removed | $130,000$49/sqft |
Source: Owner Report a problem | ||
| 6/23/2020 | Listed for sale | $130,000-10.3%$49/sqft |
Source: Owner Report a problem | ||
| 1/17/2017 | Listing removed | $144,900$54/sqft |
Source: Bedford - Williams Carpenter Realtors #201633282 Report a problem | ||
| 7/18/2016 | Listed for sale | $144,900$54/sqft |
Source: Williams Carpenter Realtors #201633282 Report a problem | ||
Public tax history
| Year | Property taxes | Tax assessment |
|---|---|---|
| 2025 | $1,005 +17.7% | $166,500 +7% |
| 2024 | $853 +9.3% | $155,600 +15.9% |
| 2023 | $780 +8.8% | $134,200 +8.6% |
| 2022 | $717 +9.1% | $123,600 +8% |
| 2021 | $657 +40.1% | $114,400 +6% |
| 2020 | $469 -67.8% | $107,900 +21.2% |
| 2019 | $1,456 +1.6% | $89,000 |
| 2018 | $1,433 +212.7% | $89,000 +0.8% |
| 2017 | $458 | $88,300 |
| 2016 | $458 +7.4% | $88,300 +5.6% |
| 2014 | $427 +7% | $83,600 +0.6% |
| 2013 | $399 -3.4% | $83,100 +1.1% |
| 2012 | $413 +152.4% | $82,200 +129% |
| 2011 | $164 -7.2% | $35,900 |
| 2010 | $176 -2.5% | $35,900 |
| 2009 | $181 -27.9% | $35,900 +4.1% |
| 2007 | $251 | $34,500 +3.6% |
| 2006 | -- | $33,300 +4.7% |
| 2005 | -- | $31,800 |
Find assessor info on the county website
Monthly payment
Est. payment
Payment breakdown
Explore the cost of this home by adjusting the details. Changes won't be saved.Climate risks
Neighborhood: 47421
Similar homes
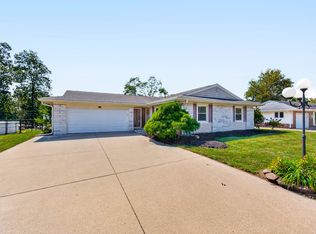
- $249,9003 bd2 ba1.5k sqft2846 Hillside Dr, Bedford, IN 47421Active
 MLS ID #22127088, Chelsea Burrell, Real Broker, LLC. MIBOR as distributed by MLS GRID
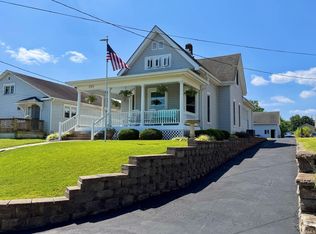
 - $259,9003 bd2 ba2.6k sqft205 Lincoln Ave, Bedford, IN 47421For Sale
 MLS ID #202635069, Christina Root, Hawkins & Root Real Estate. IRMLS
 - $280,0002 bd2 ba1.8k sqft6870 State Road 158, Bedford, IN 47421Active
 MLS ID #22112204, William Hurst, Carpenter, REALTORS®. MIBOR as distributed by MLS GRID
 - $249,0004 bd3 ba2k sqft410 18th St, Bedford, IN 47421For Sale
 MLS ID #202624209, Matthew E Corey, Williams Carpenter Realtors. IRMLS
