DRASTICALLY REDUCED! If you’re looking for a house to call home, look no further than 626 V Street! From the minute you walk through the front door, you’ll feel the love that’s been put into this house with many updates of feature walls, laminate flooring, interior doors, and windows, it’s got it all and is move-in ready. The home features a massive open concept living room/kitchen that measures 34’ long and features a nice bar with storage underneath and the kitchen is fully loaded with all appliances. The main level is home to a full, large bath with bidet toilet and two spacious bedrooms with oversized closets. The master bedroom features French doors that lead to a covered porch area that overlooks your own private backyard oasis! The large backyard is totally secluded with a beautifully designed wooded privacy fence, patio, and your own 22’ x 52” pool with a deck and lots of mature landscaping that provides a tropical feel in the summertime. Also, from the backyard, you can access your two and a half car garage that is a dream. It comes complete with an 18’ built-in workbench area that includes shelving, cabinets, and a large metal drawered unit, ceiling fan/light, overhead LED shop lights, a gas heater and even attic storage. The basement can be accessed from steps off the back patio or from inside the home and it has been almost totally updated. The basement area has a large work room with shelves and cabinets, two bedrooms, and another open concept area that would be great for entertaining or just hanging out as it has a full-size gas range, refrigerator, kitchen sink/cabinets, and a laundry area. A small bath with shower is conveniently located in the basement for easy access when utilizing the downstairs area. The basement also has closets galore—one in every room and even a storage/seating area across the entire width of one bedroom. If you are looking for a house to call home and one that features exceptional storage space, a backyard oasis and is move-in ready, this is the house for you! Call today to schedule your viewing because this one won’t last long!!
Active
$259,900
626 V St, Bedford, IN 47421
3beds
2,160sqft
Single Family Residence
Built in 1973
7,840 Square Feet Lot
$257,000 Zestimate®
$--/sqft
$-- HOA
What's special
Covered porch areaInterior doorsFeature wallsPrivate backyard oasisLaminate flooring
- 157 days
- 237
- 18
Zillow last checked:
Listing updated:
Listed by:
Brenda Ratliff 812-278-3697,
Williams Carpenter Realtors
Source: IRMLS,MLS#: 202616863
Facts & features
Interior
Bedrooms & bathrooms
- Bedrooms: 3
- Bathrooms: 2
- Full bathrooms: 2
- Main level bedrooms: 2
Bedroom 1
- Level: Main
Bedroom 2
- Level: Main
Kitchen
- Level: Main
- Area: 90
- Dimensions: 10 x 9
Living room
- Level: Main
- Area: 273
- Dimensions: 21 x 13
Heating
- Natural Gas, Forced Air
Cooling
- Central Air
Appliances
- Included: Disposal, Dishwasher, Microwave, Refrigerator, Washer, Dryer-Gas, Oven-Built-In, Gas Oven, Gas Range, Gas Water Heater
- Laundry: Electric Dryer Hookup, Gas Dryer Hookup, Washer Hookup
Features
- Laminate Counters, Eat-in Kitchen, Kitchen Island, Open Floorplan, Stand Up Shower, Tub/Shower Combination, Main Level Bedroom Suite
- Doors: Storm Door(s), Insulated Doors
- Windows: Storm Window(s), Double Pane Windows, Storm Windows
- Basement: Full,Walk-Out Access,Partially Finished
- Has fireplace: No
- Fireplace features: None
Interior area
- Total structure area: 2,160
- Total interior livable area: 2,160 sqft
- Finished area above ground: 1,080
- Finished area below ground: 1,080
Video & virtual tour
Property
Parking
- Total spaces: 2
- Parking features: Detached, Garage Door Opener, Heated Garage
- Garage spaces: 2
Features
- Levels: Two
- Stories: 2
- Patio & porch: Porch Covered
- Pool features: Above Ground
- Fencing: Privacy,Wood
Lot
- Size: 7,840 Square Feet
- Dimensions: 67x120
- Features: Sloped, City/Town/Suburb, Landscaped, Near Walking Trail
Details
- Parcel number: 470615111017.000010
Construction
Type & style
- Home type: SingleFamily
- Architectural style: Bungalow
- Property subtype: Single Family Residence
Materials
- Aluminum Siding
- Foundation: Stone
- Roof: Shingle,Dimensional Shingles
Condition
- New construction: No
- Year built: 1973
Details
- Warranty included: Yes
Utilities & green energy
- Sewer: Public Sewer
- Water: Public
Community & HOA
Community
- Features: None
- Security: Smoke Detector(s)
- Subdivision: None
Location
- Region: Bedford
Financial & listing details
- Tax assessed value: $143,500
- Annual tax amount: $1,435
- Date on market: 5/6/2026
- Listing terms: Conventional,FHA,USDA Loan,VA Loan
Estimated market value
$257,000
$244,000 - $270,000
$1,687/mo
Price history
| Date | Event | Price |
|---|---|---|
| 7/2/2026 | Price change | $259,900-3.7% |
Source:  IRMLS #202616863 Report a problem IRMLS #202616863 Report a problem | ||
| 5/13/2026 | Price change | $269,900-4% |
Source: IRMLS #202616863 Report a problem | ||
| 5/6/2026 | Listed for sale | $281,000+289.7% |
Source: IRMLS #202616863 Report a problem | ||
| 8/29/2012 | Sold | $72,100+0.3%$33/sqft |
Source: Agent Provided Report a problem | ||
| 7/3/2012 | Pending sale | $71,900$33/sqft |
Source: Keach & Grove #12-17342 Report a problem | ||
| 6/22/2012 | Price change | $71,900-6.5%$33/sqft |
Source: Keach & Grove #12-17342 Report a problem | ||
| 6/21/2012 | Listed for sale | $76,900$36/sqft |
Source: Keach & Grove #12-17342 Report a problem | ||
Public tax history
| Year | Property taxes | Tax assessment |
|---|---|---|
| 2025 | $1,225 +13.4% | $143,500 +17.1% |
| 2024 | $1,080 +9% | $122,500 +13.4% |
| 2023 | $991 +8.1% | $108,000 +6.2% |
| 2022 | $917 +4.3% | $101,700 +8% |
| 2021 | $879 +32.8% | $94,200 +4.7% |
| 2020 | $662 -0.7% | $90,000 +12.1% |
| 2019 | $667 +9.3% | $80,300 -0.4% |
| 2018 | $610 +7.8% | $80,600 +3.3% |
| 2017 | $566 | $78,000 +2.1% |
| 2016 | $566 +3.4% | $76,400 +3.1% |
| 2014 | $547 -9.7% | $74,100 -1.2% |
| 2013 | $606 +275.6% | $75,000 -2.3% |
| 2012 | $161 -20.9% | $76,800 +5.2% |
| 2011 | $204 +1.1% | $73,000 +0.4% |
| 2010 | $202 +2% | $72,700 |
| 2009 | $198 -48.8% | $72,700 +3.4% |
| 2007 | $387 | $70,300 |
Find assessor info on the county website
Monthly payment
Est. payment
Payment breakdown
Explore the cost of this home by adjusting the details. Changes won't be saved.Climate risks
Neighborhood: 47421
Nearby schools
Schools provided by the listing agent
- Elementary: Parkview
- Middle: Bedford
- High: Bedford-North Lawrence
- District: North Lawrence Community Schools
Source: IRMLS. This data may not be complete. We recommend contacting the local school district to confirm school assignments for this home.
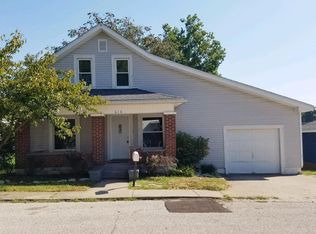

Similar homes
- $259,9003 bd2 ba2.6k sqft205 Lincoln Ave, Bedford, IN 47421For Sale
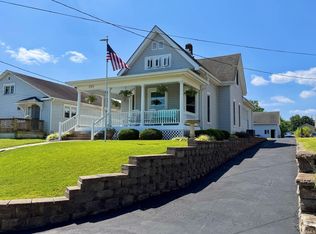 MLS ID #202635069, Christina Root, Hawkins & Root Real Estate. IRMLS
 - $--3 bd2 ba1.1k sqft302 L St, Bedford, IN 47421Auction
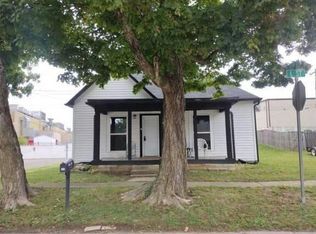 Auction.com 2
 - $259,9003 bd2 ba1.3k sqft502 18th St, Bedford, IN 47421For Sale
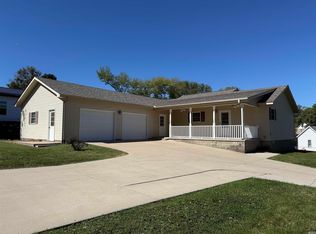 MLS ID #202617836, Karen A Goodwine, Williams Carpenter Realtors. IRMLS
 - $249,0004 bd3 ba2k sqft410 18th St, Bedford, IN 47421For Sale
 MLS ID #202624209, Matthew E Corey, Williams Carpenter Realtors. IRMLS
