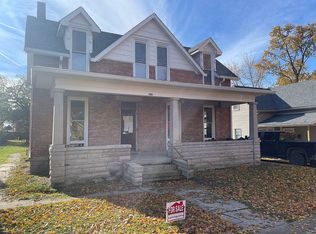
Welcome to 1312 M Street in Bedford! This spacious 4-bedroom, 1.5-bath home offers plenty of room to spread out with multiple living areas and tons of potential. Located right along one of Bedford’s holiday parade routes, you can enjoy a front-row seat to local celebrations from your own home! The property has been used as an investment property for the past 7 years, renting for $900 per month. With some TLC and updates, this home could truly shine—whether you’re looking for your next home or another investment opportunity. Don’t miss the chance to make this spacious Bedford property your own! Listing Agent is related to seller.
Active
$195,000
1312 M St, Bedford, IN 47421
4beds
2,304sqft
Single Family Residence
Built in 1925
5,662 Square Feet Lot
$190,900 Zestimate®
$--/sqft
$-- HOA
What's special
- 35 days
- 411
- 45
Zillow last checked:
Listing updated:
Listed by:
Kayla Burgi Cell:812-583-8737,
RE/MAX Acclaimed Properties
Source: IRMLS,MLS#: 202635219
Facts & features
Interior
Bedrooms & bathrooms
- Bedrooms: 4
- Bathrooms: 2
- Full bathrooms: 1
- 1/2 bathrooms: 1
Bedroom 1
- Level: Upper
Bedroom 2
- Level: Upper
Dining room
- Level: Main
- Area: 195
- Dimensions: 13 x 15
Family room
- Level: Main
- Area: 195
- Dimensions: 15 x 13
Kitchen
- Level: Main
- Area: 168
- Dimensions: 21 x 8
Living room
- Level: Main
- Area: 195
- Dimensions: 15 x 13
Heating
- Natural Gas, Forced Air
Cooling
- Window Unit(s)
Appliances
- Included: Disposal, Dishwasher, Exhaust Fan, Gas Water Heater
Features
- Ceiling Fan(s), Laminate Counters, Entrance Foyer, Tub/Shower Combination
- Flooring: Hardwood, Carpet
- Basement: Full,Unfinished,Block
- Has fireplace: No
- Fireplace features: None
Interior area
- Total structure area: 3,456
- Total interior livable area: 2,304 sqft
- Finished area above ground: 2,304
- Finished area below ground: 0
Video & virtual tour
Property
Parking
- Total spaces: 2
- Parking features: Carport, Asphalt
- Has garage: Yes
- Carport spaces: 2
- Has uncovered spaces: Yes
Features
- Levels: Two
- Stories: 2
Lot
- Size: 5,662 Square Feet
- Dimensions: 56 x 104
- Features: Level, 0-2.9999, City/Town/Suburb
Details
- Additional structures: Shed
- Parcel number: 470614403002.000010
Construction
Type & style
- Home type: SingleFamily
- Architectural style: Foursquare
- Property subtype: Single Family Residence
Materials
- Aluminum Siding
- Roof: Shingle
Condition
- New construction: No
- Year built: 1925
Utilities & green energy
- Electric: Duke Energy Indiana
- Gas: CenterPoint Energy
- Sewer: City
- Water: City, Bedford City Utilities
Community & HOA
Community
- Features: None
- Subdivision: None
Location
- Region: Bedford
Financial & listing details
- Tax assessed value: $164,100
- Annual tax amount: $3,282
- Date on market: 8/27/2026
- Listing terms: Cash,Conventional
Estimated market value
$190,900
$181,000 - $200,000
$1,869/mo
Price history
| Date | Event | Price |
|---|---|---|
| 8/27/2026 | Listed for sale | $195,000 |
Source:  IRMLS #202635219 Report a problem IRMLS #202635219 Report a problem | ||
Public tax history
| Year | Property taxes | Tax assessment |
|---|---|---|
| 2025 | $3,110 +7.6% | $164,100 +5.5% |
| 2024 | $2,890 +9.2% | $155,500 +7.6% |
| 2023 | $2,646 +11.6% | $144,500 +9.2% |
| 2022 | $2,372 +5.3% | $132,300 +11.6% |
| 2021 | $2,252 +108.9% | $118,600 +5.3% |
| 2020 | $1,078 +0.9% | $112,600 +4.5% |
| 2019 | $1,068 +1.9% | $107,800 +0.9% |
| 2018 | $1,048 +1.9% | $106,800 +1.9% |
| 2017 | $1,028 | $104,800 +1.9% |
| 2016 | $1,028 +1.9% | $102,800 +4.4% |
| 2014 | $1,009 +4.1% | $98,500 +0.9% |
| 2013 | $969 -2.2% | $97,600 -1.5% |
| 2012 | $991 +27.6% | $99,100 +13% |
| 2011 | $777 -4% | $87,700 -0.8% |
| 2010 | $809 +8.1% | $88,400 +2% |
| 2009 | $749 +15.3% | $86,700 +5.6% |
| 2007 | $649 | $82,100 +2% |
| 2006 | -- | $80,500 +7.5% |
| 2005 | -- | $74,900 |
Find assessor info on the county website
Monthly payment
Est. payment
Payment breakdown
Explore the cost of this home by adjusting the details. Changes won't be saved.Climate risks
Neighborhood: 47421
Nearby schools
Schools provided by the listing agent
- Elementary: Parkview
- Middle: Bedford
- High: Bedford-North Lawrence
- District: North Lawrence Community Schools
Source: IRMLS. This data may not be complete. We recommend contacting the local school district to confirm school assignments for this home.
Similar homes
- $175,0003 bd2 ba1.2k sqft1526 25th St, Bedford, IN 47421For Sale
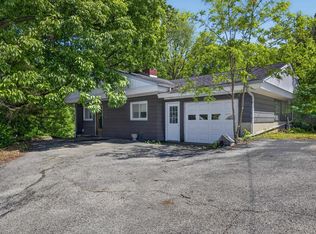 MLS ID #202640370, Natasha Johns, Williams Carpenter Realtors. IRMLS
 - $200,0004 bd2 ba2.1k sqft117 Edgewood Dr, Bedford, IN 47421For Sale
 MLS ID #202632624, Jack Jones, Indiana Real Estate Connection. IRMLS
 - $215,0004 bd2 ba2.4k sqft1503 16th St, Bedford, IN 47421For Sale
 MLS ID #202623444, Natasha Johns, Williams Carpenter Realtors. IRMLS
 - $179,0004 bd2 ba2.2k sqft2003 F St, Bedford, IN 47421For Sale

 MLS ID #109803, BRANDON WARFIELD, CARPENTER REALTORS. THAAR
