Step into the charm of this early 1900s home, featuring hardwood floors, built-ins, glass doorknobs, solid wood doors, and tall ceilings. The main level offers a welcoming flow between the living, dining, and kitchen areas. The kitchen features bright cabinetry and stainless-steel appliances. A full bath with a shower and laundry is conveniently located on the main floor. Upstairs are three bedrooms and an updated full bath. Enjoy the covered front porch or the charming side patio. The property also includes a detached garage, an unfinished basement for storage, and a small lot for easy upkeep. Great location, close to all amenities.
Active
$225,000
1317 18th St, Bedford, IN 47421
3beds
1,544sqft
Single Family Residence
Built in 1910
3,920 Square Feet Lot
$221,800 Zestimate®
$--/sqft
$-- HOA
What's special
Detached garageCovered front porchTall ceilingsBright cabinetrySolid wood doorsGlass doorknobsCharming side patio
- 10 days
- 362
- 25
Likely to sell faster than
Zillow last checked:
Listing updated:
Listed by:
Kathryn Blackwell 812-797-1957,
The Real Estate Co.
Source: IRMLS,MLS#: 202645994
Facts & features
Interior
Bedrooms & bathrooms
- Bedrooms: 3
- Bathrooms: 2
- Full bathrooms: 2
Bedroom 1
- Level: Upper
Bedroom 2
- Level: Upper
Dining room
- Level: Main
- Area: 144
- Dimensions: 12 x 12
Kitchen
- Level: Main
- Area: 204
- Dimensions: 12 x 17
Living room
- Level: Main
- Area: 216
- Dimensions: 18 x 12
Heating
- Natural Gas, Forced Air
Cooling
- Central Air
Appliances
- Included: Dishwasher, Microwave, Refrigerator, Gas Range, Gas Water Heater
- Laundry: Electric Dryer Hookup, Main Level, Washer Hookup
Features
- Bookcases, Ceiling-9+, Tub/Shower Combination, Formal Dining Room
- Flooring: Hardwood
- Windows: Blinds
- Basement: Crawl Space,Partial,Unfinished,Sump Pump
- Attic: Pull Down Stairs
- Has fireplace: No
- Fireplace features: None
Interior area
- Total structure area: 1,544
- Total interior livable area: 1,544 sqft
- Finished area above ground: 1,544
- Finished area below ground: 0
Video & virtual tour
Property
Parking
- Total spaces: 1
- Parking features: Detached
- Garage spaces: 1
Features
- Levels: Two
- Stories: 2
- Patio & porch: Porch Covered
Lot
- Size: 3,920 Square Feet
- Features: 0-2.9999, City/Town/Suburb
Details
- Parcel number: 470623220011.000010
- Other equipment: Sump Pump
Construction
Type & style
- Home type: SingleFamily
- Property subtype: Single Family Residence
Materials
- Vinyl Siding
- Foundation: Stone
- Roof: Shingle
Condition
- New construction: No
- Year built: 1910
Utilities & green energy
- Electric: Duke Energy Indiana
- Gas: CenterPoint Energy
- Sewer: City
- Water: City, Bedford City Utilities
Community & HOA
Community
- Subdivision: None
Location
- Region: Bedford
Financial & listing details
- Tax assessed value: $181,900
- Annual tax amount: $1,637
- Date on market: 11/7/2026
- Listing terms: Cash,Conventional,FHA,USDA Loan,VA Loan,Other
Estimated market value
$221,800
$211,000 - $233,000
$1,430/mo
Price history
| Date | Event | Price |
|---|---|---|
| 11/7/2026 | Listed for sale | $225,000+12.5% |
Source:  IRMLS #202645994 Report a problem | ||
| 9/25/2024 | Sold | $200,000-4.8% |
Source: IRMLS #202424955 Report a problem | ||
| 8/12/2024 | Price change | $210,000-4.5% |
Source: IRMLS #202424955 Report a problem | ||
| 7/28/2024 | Price change | $219,900-2.7% |
Source: IRMLS #202424955 Report a problem | ||
| 7/8/2024 | Listed for sale | $225,900-2.8% |
Source: IRMLS #202424955 Report a problem | ||
| 7/8/2024 | Listing removed | $232,500 |
Source: IRMLS #202422275 Report a problem | ||
| 6/24/2024 | Price change | $232,500-5.1% |
Source: IRMLS #202422275 Report a problem | ||
| 6/18/2024 | Listed for sale | $245,000+46.7% |
Source: IRMLS #202422275 Report a problem | ||
| 2/14/2020 | Sold | $167,000-1.2%$108/sqft |
Source: Agent Provided Report a problem | ||
| 12/5/2019 | Price change | $169,000-4.2%$109/sqft |
Source: Carpenter Realtors, Inc. #201942115 Report a problem | ||
| 11/7/2019 | Price change | $176,500-1.9%$114/sqft |
Source: Carpenter Realtors, Inc. #201942115 Report a problem | ||
| 9/25/2019 | Price change | $179,900-9.1%$117/sqft |
Source: Williams Carpenter Realtors #201942115 Report a problem | ||
| 8/19/2019 | Listed for sale | $198,000+1314.3%$128/sqft |
Source: Owner Report a problem | ||
| 4/5/2013 | Sold | $14,000-6%$9/sqft |
Source: Public Record Report a problem | ||
| 3/9/2013 | Listed for sale | $14,900-59.8%$10/sqft |
Source: Dzierba Real Estate Services #20131054 Report a problem | ||
| 12/11/2012 | Sold | $37,090$24/sqft |
Source: Public Record Report a problem | ||
Public tax history
| Year | Property taxes | Tax assessment |
|---|---|---|
| 2025 | $1,631 +8.2% | $181,900 +11.5% |
| 2024 | $1,507 +8.6% | $163,100 +8.2% |
| 2023 | $1,388 +12.6% | $150,700 +8.6% |
| 2022 | $1,233 +133.8% | $138,800 +12.6% |
| 2021 | $527 -63.1% | $123,300 +66.6% |
| 2020 | $1,428 +2.7% | $74,000 +3.6% |
| 2019 | $1,390 +4% | $71,400 +2.7% |
| 2018 | $1,336 +1.2% | $69,500 +4% |
| 2017 | $1,320 | $66,800 +1.2% |
| 2016 | $1,320 -1.3% | $66,000 -0.3% |
| 2014 | $1,338 +2.1% | $66,200 +1.1% |
| 2013 | $1,310 +169% | $65,500 -8.8% |
| 2012 | $487 +16% | $71,800 +14% |
| 2011 | $420 -2% | $63,000 +0.2% |
| 2010 | $429 +2.6% | $62,900 -0.6% |
| 2009 | $418 -12.3% | $63,300 +2.3% |
| 2007 | $477 | $61,900 +1.1% |
| 2006 | -- | $61,200 +9.5% |
| 2005 | -- | $55,900 |
Find assessor info on the county website
Monthly payment
Est. payment
Payment breakdown
Explore the cost of this home by adjusting the details. Changes won't be saved.Climate risks
Neighborhood: 47421
Nearby schools
Schools provided by the listing agent
- Elementary: Parkview
- Middle: Bedford
- High: Bedford-North Lawrence
- District: North Lawrence Community Schools
Source: IRMLS. This data may not be complete. We recommend contacting the local school district to confirm school assignments for this home.


Similar homes
- $259,9003 bd2 ba1.3k sqft2005 12th St, Bedford, IN 47421For Sale
 MLS ID #202646116, Mae St Clair, Keach & Grove Real Estate, LLC. IRMLS
- $210,0003 bd2 ba1.5k sqft1902 13th St, Bedford, IN 47421For Sale
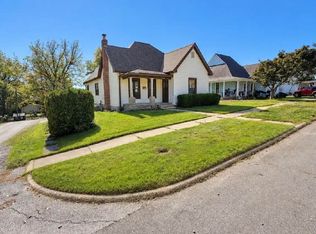 MLS ID #202643494, Josh Lewis, RE/MAX Acclaimed Properties. IRMLS
- $224,9003 bd2 ba1.8k sqft612 17th St, Bedford, IN 47421For Sale
 MLS ID #202549035, Karen A Goodwine, Williams Carpenter Realtors. IRMLS
- $215,0003 bd2 ba1.3k sqft1907 11th St, Bedford, IN 47421For Sale
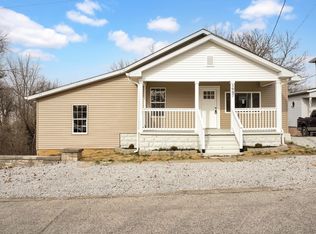 MLS ID #202636979, Taylor Spradlin, RE/MAX Acclaimed Properties. IRMLS
- $179,0004 bd2 ba2.2k sqft2003 F St, Bedford, IN 47421For Sale
 MLS ID #109803, BRANDON WARFIELD, CARPENTER REALTORS. THAAR
