Charm and modern updates come together in this beautifully remodeled 3-bedroom, 1.5-bath home! High ceilings throughout create an open, airy feel, while the spacious kitchen offers an abundance of cabinets and room for an eat-in dining area. A separate formal dining room provides additional space for hosting gatherings. Enjoy your morning coffee on the charming front porch or unwind outdoors on the back deck beneath the pergola. The nice backyard offers plenty of room to relax or entertain, and the one-car attached garage plus an additional detached garage provide extra space for parking, storage, or hobbies. With a brand-new HVAC system and a convenient in-town location close to local amenities, this move-in-ready home offers the perfect blend of modern updates, comfort, and charm!
Active
$210,000
1902 13th St, Bedford, IN 47421
3beds
1,584sqft
Single Family Residence
Built in 1911
0.26 Acres Lot
$206,300 Zestimate®
$--/sqft
$-- HOA
What's special
Charming front porchBrand-new hvac system
- 28 days
- 846
- 93
Likely to sell faster than
Zillow last checked:
Listing updated:
Listed by:
Josh Lewis 812-369-1415,
RE/MAX Acclaimed Properties
Source: IRMLS,MLS#: 202643494
Facts & features
Interior
Bedrooms & bathrooms
- Bedrooms: 3
- Bathrooms: 2
- Full bathrooms: 1
- 1/2 bathrooms: 1
- Main level bedrooms: 3
Bedroom 1
- Level: Main
Bedroom 2
- Level: Main
Heating
- Forced Air
Cooling
- Central Air
Appliances
- Included: Range/Oven Hook Up Elec, Dishwasher, Microwave, Refrigerator, Electric Range
- Laundry: Electric Dryer Hookup, Washer Hookup
Features
- 1st Bdrm En Suite, Ceiling-9+, Ceiling Fan(s), Eat-in Kitchen, Tub/Shower Combination, Formal Dining Room
- Flooring: Carpet, Vinyl
- Basement: Walk-Out Access,Unfinished
- Has fireplace: No
- Fireplace features: None
Interior area
- Total structure area: 2,084
- Total interior livable area: 1,584 sqft
- Finished area above ground: 1,584
- Finished area below ground: 0
Video & virtual tour
Property
Parking
- Total spaces: 1
- Parking features: Attached
- Attached garage spaces: 1
Features
- Levels: One
- Stories: 1
- Patio & porch: Deck Covered, Porch Covered
Lot
- Size: 0.26 Acres
- Dimensions: 60 x 189
- Features: Corner Lot, Level, City/Town/Suburb
Details
- Additional structures: Second Garage
- Parcel number: 470614324031.000010
Construction
Type & style
- Home type: SingleFamily
- Property subtype: Single Family Residence
Materials
- Vinyl Siding
- Foundation: Stone
- Roof: Dimensional Shingles
Condition
- New construction: No
- Year built: 1911
Utilities & green energy
- Electric: Duke Energy Indiana
- Sewer: City
- Water: City, Bedford City Utilities
Community & HOA
Community
- Features: None
- Subdivision: None
Location
- Region: Bedford
Financial & listing details
- Tax assessed value: $134,200
- Annual tax amount: $2,684
- Date on market: 10/21/2026
- Listing terms: Cash,Conventional,USDA Loan,VA Loan
Estimated market value
$206,300
$196,000 - $217,000
$1,825/mo
Price history
| Date | Event | Price |
|---|---|---|
| 10/21/2026 | Listed for sale | $210,000 |
Source:  IRMLS #202643494 Report a problem | ||
Public tax history
| Year | Property taxes | Tax assessment |
|---|---|---|
| 2025 | $261 | $134,200 +7.6% |
| 2024 | -- | $124,700 +14.3% |
| 2023 | -- | $109,100 +6.2% |
| 2022 | -- | $102,700 +11.8% |
| 2021 | -- | $91,900 +5.9% |
| 2020 | -- | $86,800 +5.2% |
| 2019 | -- | $82,500 +1.9% |
| 2018 | $91 +2% | $81,000 +4% |
| 2017 | $90 | $77,900 +0.8% |
| 2016 | $90 +2% | $77,300 +0.5% |
| 2014 | $88 -69.2% | $76,900 +0.3% |
| 2013 | $286 -28.8% | $76,700 -6.5% |
| 2012 | $401 +154.7% | $82,000 +7.6% |
| 2011 | $157 -8.2% | $76,200 -1.4% |
| 2010 | $171 +1.7% | $77,300 +0.3% |
| 2009 | $168 -57.7% | $77,100 +1.8% |
| 2007 | $399 | $75,700 +2.6% |
| 2006 | -- | $73,800 +15.5% |
| 2005 | -- | $63,900 |
Find assessor info on the county website
Monthly payment
Est. payment
Payment breakdown
Explore the cost of this home by adjusting the details. Changes won't be saved.Climate risks
Neighborhood: 47421
Nearby schools
Schools provided by the listing agent
- Elementary: Parkview
- Middle: Bedford
- High: Bedford-North Lawrence
- District: North Lawrence Community Schools
Source: IRMLS. This data may not be complete. We recommend contacting the local school district to confirm school assignments for this home.

Similar homes
- $200,0003 bd2 ba1.5k sqft1801 14th St, Bedford, IN 47421For Sale
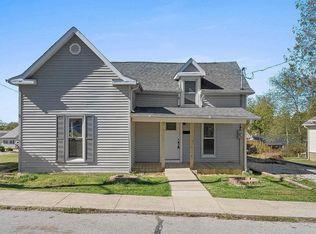 MLS ID #202643449, Natasha Johns, Williams Carpenter Realtors. IRMLS
- $215,0003 bd2 ba1.3k sqft1907 11th St, Bedford, IN 47421For Sale
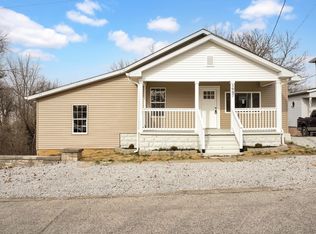 MLS ID #202636979, Taylor Spradlin, RE/MAX Acclaimed Properties. IRMLS
- $225,0003 bd2 ba1.5k sqft1317 18th St, Bedford, IN 47421For Sale
 MLS ID #202645994, Kathryn Blackwell, The Real Estate Co.. IRMLS
- $--3 bd2 ba1.1k sqft302 L St, Bedford, IN 47421Auction
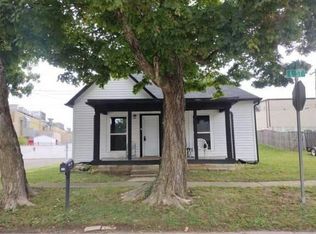 Auction.com 1
- $179,0004 bd2 ba2.2k sqft2003 F St, Bedford, IN 47421For Sale
 MLS ID #109803, BRANDON WARFIELD, CARPENTER REALTORS. THAAR
