THIS COULD BE THE ONE YOU HAVE BEEN WAITING FOR! THIS LOVELY 2 BEDROOM, 2 BATHROOM HOME SETS OVER A FULL BASEMENT INCLUDING A BREEZEWAY AND SPACIOUS 2 CAR GARAGE. THIS LOCATION MAKES FOR EASY ACCESS TO HIGHWAYS 37 AND US 50. SOME RECENT RENOVATIONS INCLUDE REMODELED BATHROOM, ACCESS RAMP, AND ADDITIONS TO KITCHEN. STEP INSIDE THE ENCLOSED PATIO AND WELCOME GUESTS INSIDE OF THE HOME. LARGE LIVING ROOM LEADS TO THE FORMAL DINING AREA WITH DISPLAY CABINETRY. KITCHEN INCLUDES A MOVEABLE ISLAND AND ALLOWS FOR EASY ACCESS TO THE MUD ROOM AND BASEMENT ENTRANCES. BOTH BEDROOMS PROVIDE ACCESSES TO THE BATHROOM AREAS. CAN YOU SAY FIREPIT AREA? THIS BACK YARD WAS MADE PERFECT FOR THOSE COOLER NIGHTS. ALL KITCHEN APPLIANCES AND A 1 YEAR HSA HOME WARRANTY ARE INCLUDED.
Active
$199,750
2996 Dixie Hwy, Bedford, IN 47421
2beds
1,108sqft
Single Family Residence
Built in 1918
0.48 Acres Lot
$196,000 Zestimate®
$--/sqft
$-- HOA
What's special
Enclosed patio
- 53 days
- 500
- 36
Zillow last checked:
Listing updated:
Listed by:
Matthew E Corey Cell:812-583-2274,
Williams Carpenter Realtors
Source: IRMLS,MLS#: 202634270
Facts & features
Interior
Bedrooms & bathrooms
- Bedrooms: 2
- Bathrooms: 2
- Full bathrooms: 2
- Main level bedrooms: 2
Bedroom 1
- Level: Main
Bedroom 2
- Level: Main
Dining room
- Level: Main
- Area: 135
- Dimensions: 15 x 9
Kitchen
- Level: Main
- Area: 144
- Dimensions: 12 x 12
Living room
- Level: Main
- Area: 325
- Dimensions: 25 x 13
Heating
- Electric
Cooling
- Central Air
Appliances
- Included: Microwave, Refrigerator, Exhaust Fan, Electric Oven, Electric Range, Gas Water Heater
- Laundry: Main Level, Washer Hookup
Features
- 1st Bdrm En Suite, Bookcases, Laminate Counters, Kitchen Island, Tub/Shower Combination, Formal Dining Room
- Flooring: Hardwood, Carpet, Laminate, Tile
- Windows: Window Treatments, Blinds
- Basement: Full,Unfinished,Block,Concrete
- Number of fireplaces: 1
- Fireplace features: Living Room
Interior area
- Total structure area: 2,216
- Total interior livable area: 1,108 sqft
- Finished area above ground: 1,108
- Finished area below ground: 0
Video & virtual tour
Property
Parking
- Total spaces: 2
- Parking features: Detached, Garage Door Opener, RV Access/Parking, Asphalt, Gravel
- Garage spaces: 2
- Has uncovered spaces: Yes
Accessibility
- Accessibility features: ADA Features
Features
- Levels: One
- Stories: 1
- Patio & porch: Enclosed
Lot
- Size: 0.48 Acres
- Features: Level, 0-2.9999, Rural
Details
- Parcel number: 471110500133.001004
Construction
Type & style
- Home type: SingleFamily
- Property subtype: Single Family Residence
Materials
- Aluminum Siding, Shingle Siding, Limestone
- Roof: Shingle
Condition
- New construction: No
- Year built: 1918
Details
- Warranty included: Yes
Utilities & green energy
- Electric: Duke Energy Indiana
- Gas: CenterPoint Energy
- Sewer: Septic Tank
- Water: Public
- Utilities for property: Cable Connected
Community & HOA
Community
- Security: Smoke Detector(s)
- Subdivision: None
Location
- Region: Bedford
Financial & listing details
- Tax assessed value: $134,400
- Annual tax amount: $781
- Date on market: 8/21/2026
- Listing terms: Cash,Conventional,Other
Estimated market value
$196,000
$186,000 - $206,000
$1,200/mo
Price history
| Date | Event | Price |
|---|---|---|
| 8/21/2026 | Listed for sale | $199,750+128.9% |
Source:  IRMLS #202634270 Report a problem IRMLS #202634270 Report a problem | ||
| 3/19/2014 | Sold | $87,279$79/sqft |
Source: Public Record Report a problem | ||
Public tax history
| Year | Property taxes | Tax assessment |
|---|---|---|
| 2025 | $780 +2.8% | $134,400 +6.3% |
| 2024 | $759 +21.6% | $126,400 +8.3% |
| 2023 | $624 +11.9% | $116,700 +9.4% |
| 2022 | $558 +7% | $106,700 +13.5% |
| 2021 | $521 +11.4% | $94,000 +5.1% |
| 2020 | $468 +30% | $89,400 +4.6% |
| 2019 | $360 +16.2% | $85,500 +8.1% |
| 2018 | $310 +4.7% | $79,100 +4.5% |
| 2017 | $296 | $75,700 +1.2% |
| 2016 | $296 -16.3% | $74,800 -4.6% |
| 2014 | $354 -75.2% | $78,400 +2% |
| 2013 | $1,425 +323.4% | $76,900 -1% |
| 2012 | $336 +29.7% | $77,700 +22.9% |
| 2011 | $259 +0% | $63,200 +0.5% |
| 2010 | $259 -1.2% | $62,900 -0.5% |
| 2009 | $262 | $63,200 -11.2% |
| 2006 | -- | $71,200 +10.9% |
| 2005 | -- | $64,200 |
Find assessor info on the county website
Monthly payment
Est. payment
Payment breakdown
Explore the cost of this home by adjusting the details. Changes won't be saved.Climate risks
Neighborhood: 47421
Nearby schools
Schools provided by the listing agent
- Elementary: Burris/Hatfield
- Middle: Mitchell
- High: Mitchell
- District: Mitchell Community Schools
Source: IRMLS. This data may not be complete. We recommend contacting the local school district to confirm school assignments for this home.

Similar homes
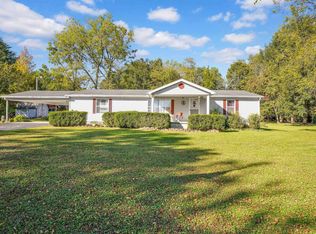
- $189,9002 bd1 ba900 sqft3222 Washington Ave, Bedford, IN 47421For Sale
 MLS ID #202642285, Natasha Johns, Williams Carpenter Realtors. IRMLS
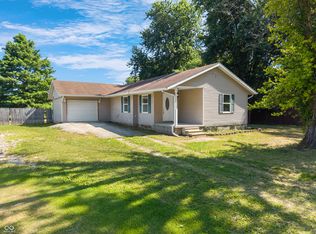
 - $225,0003 bd2 ba1.4k sqft77 Cindy Ln, Bedford, IN 47421For Sale
 MLS ID #202641794, Stacy Lafferty, RE/MAX Acclaimed Properties. IRMLS
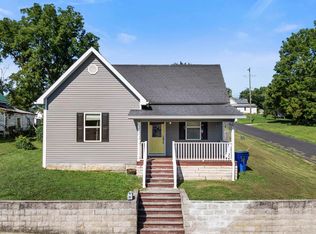
 - $193,0003 bd2 ba1.3k sqft353 Trinton Cir, Bedford, IN 47421Active
 MLS ID #22114719, Landon Buesching, 1 Percent Lists Indiana Real Estate. MIBOR as distributed by MLS GRID
 - $189,9002 bd1 ba1.1k sqft2103 H St, Bedford, IN 47421For Sale
 MLS ID #202635234, Taylor Spradlin, RE/MAX Acclaimed Properties. IRMLS
