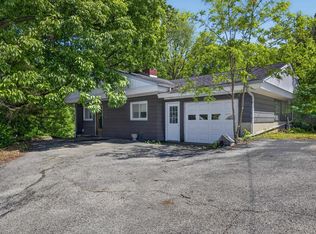
Quaint and inviting 3-bedroom, 1.5-story home offering approximately 1,100 sq. ft. of living space on a nice corner lot. This well-maintained home features an attached 2-car garage, storage shed, cozy fire pit area, and a nice back porch perfect for relaxing. Many updates have been completed over the last five years, including a new metal roof, HVAC system, water heater, garage doors, bathroom vanity and fixtures, and more. A charming home with plenty to offer!
Active
$189,000
2502 I St, Bedford, IN 47421
3beds
1,104sqft
Single Family Residence
Built in 1900
8,712 Square Feet Lot
$185,500 Zestimate®
$--/sqft
$-- HOA
What's special
Cozy fire pit areaNice corner lotStorage shed
- 25 days
- 1,280
- 141
Likely to sell faster than
Zillow last checked:
Listing updated:
Listed by:
Angel Hawkins Office:812-675-6952,
Hawkins & Root Real Estate
Source: IRMLS,MLS#: 202638889
Facts & features
Interior
Bedrooms & bathrooms
- Bedrooms: 3
- Bathrooms: 1
- Full bathrooms: 1
- Main level bedrooms: 2
Bedroom 1
- Level: Main
Bedroom 2
- Level: Main
Dining room
- Level: Main
- Area: 77
- Dimensions: 7 x 11
Kitchen
- Level: Main
- Area: 88
- Dimensions: 8 x 11
Living room
- Level: Main
- Area: 143
- Dimensions: 13 x 11
Heating
- Natural Gas, Forced Air, High Efficiency Furnace
Cooling
- Central Air
Appliances
- Included: Dishwasher, Microwave, Refrigerator, Washer, Dryer-Electric, Electric Range, Gas Water Heater
- Laundry: Main Level
Features
- Tub/Shower Combination
- Flooring: Carpet, Vinyl
- Basement: Partial,Sump Pump
- Number of fireplaces: 1
- Fireplace features: Electric, Insert
Interior area
- Total structure area: 1,104
- Total interior livable area: 1,104 sqft
- Finished area above ground: 1,104
- Finished area below ground: 0
Video & virtual tour
Property
Parking
- Total spaces: 2
- Parking features: Attached
- Attached garage spaces: 2
Features
- Levels: One and One Half
- Stories: 1.5
- Patio & porch: Porch Covered
- Fencing: None
Lot
- Size: 8,712 Square Feet
- Features: 0-2.9999, City/Town/Suburb
Details
- Additional structures: Shed
- Parcel number: 470623405041.000010
Construction
Type & style
- Home type: SingleFamily
- Architectural style: Traditional
- Property subtype: Single Family Residence
Materials
- Vinyl Siding
- Foundation: Stone
- Roof: Metal
Condition
- New construction: No
- Year built: 1900
Utilities & green energy
- Electric: Duke Energy Indiana
- Gas: CenterPoint Energy
- Sewer: City
- Water: City, Bedford City Utilities
Green energy
- Energy efficient items: HVAC
Community & HOA
Community
- Subdivision: None
Location
- Region: Bedford
Financial & listing details
- Tax assessed value: $119,800
- Annual tax amount: $1,078
- Date on market: 9/19/2026
- Listing terms: Conventional,FHA,USDA Loan,VA Loan
Estimated market value
$185,500
$176,000 - $195,000
$1,317/mo
Price history
| Date | Event | Price |
|---|---|---|
| 9/19/2026 | Listed for sale | $189,000+35% |
Source:  IRMLS #202638889 Report a problem IRMLS #202638889 Report a problem | ||
| 2/22/2021 | Sold | $140,000+2.3%$127/sqft |
Source: Public Record Report a problem | ||
| 1/17/2021 | Contingent | $136,900 |
Source: IRMLS #202049489 Report a problem | ||
| 1/6/2021 | Price change | $136,900-2.1% |
Source: IRMLS #202049489 Report a problem | ||
| 12/29/2020 | Price change | $139,900-1.8%$127/sqft |
Source: Benish Real Estate Group #202049489 Report a problem | ||
| 12/20/2020 | Listed for sale | $142,500+73.8%$129/sqft |
Source: Benish Real Estate Group #202049489 Report a problem | ||
| 2/3/2017 | Sold | $82,000$74/sqft |
Source: Agent Provided Report a problem | ||
| 12/8/2016 | Listed for sale | $82,000+10.8%$74/sqft |
Source: Williams Carpenter Realtors #201654302 Report a problem | ||
| 12/17/2007 | Sold | $74,000+72.1%$67/sqft |
Source: Public Record Report a problem | ||
| 3/17/2007 | Sold | $43,000$39/sqft |
Source: Public Record Report a problem | ||
Public tax history
| Year | Property taxes | Tax assessment |
|---|---|---|
| 2025 | $1,160 +8% | $119,800 +3.3% |
| 2024 | $1,074 +2.7% | $116,000 +8% |
| 2023 | $1,046 +1987% | $107,400 +8% |
| 2022 | $50 | $99,400 +11.6% |
| 2021 | -- | $89,100 +3.1% |
| 2020 | -- | $86,400 +3.8% |
| 2019 | -- | $83,200 +2.6% |
| 2018 | -- | $81,100 +3.8% |
| 2017 | $619 | $78,100 -1% |
| 2016 | $619 +5.1% | $78,900 +3.1% |
| 2014 | $589 +11.3% | $76,500 +0.9% |
| 2013 | $529 -4.4% | $75,800 -1.6% |
| 2012 | $553 +12.7% | $77,000 +7.4% |
| 2011 | $491 -1.9% | $71,700 +0.3% |
| 2010 | $500 +2.3% | $71,500 -0.8% |
| 2009 | $489 +23.6% | $72,100 +55.4% |
| 2007 | $396 | $46,400 |
Find assessor info on the county website
Monthly payment
Est. payment
Payment breakdown
Explore the cost of this home by adjusting the details. Changes won't be saved.Climate risks
Neighborhood: 47421
Nearby schools
Schools provided by the listing agent
- Elementary: Lincoln
- Middle: Bedford
- High: Bedford-North Lawrence
- District: North Lawrence Community Schools
Source: IRMLS. This data may not be complete. We recommend contacting the local school district to confirm school assignments for this home.
Similar homes
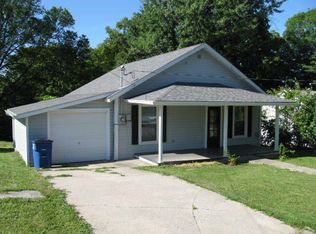
- $189,9002 bd1 ba900 sqft3222 Washington Ave, Bedford, IN 47421For Sale
 MLS ID #202642285, Natasha Johns, Williams Carpenter Realtors. IRMLS
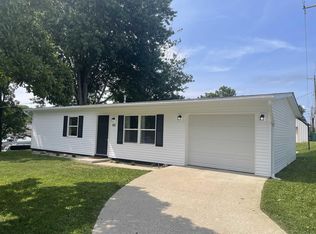
 - $189,9002 bd1 ba1.1k sqft2103 H St, Bedford, IN 47421For Sale
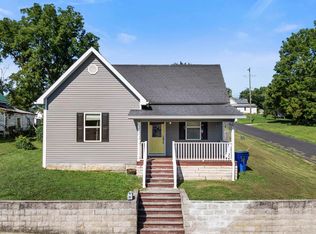 MLS ID #202635234, Taylor Spradlin, RE/MAX Acclaimed Properties. IRMLS
 - $189,9003 bd1 ba1.2k sqft2207 I St, Bedford, IN 47421For Sale
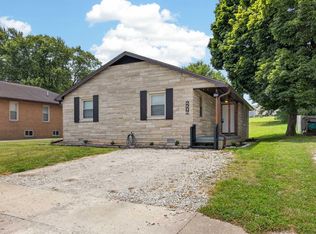 MLS ID #202629530, Natasha Johns, Williams Carpenter Realtors. IRMLS
 - $175,0003 bd2 ba1.2k sqft1526 25th St, Bedford, IN 47421For Sale
 MLS ID #202640370, Natasha Johns, Williams Carpenter Realtors. IRMLS
