Welcome to 353 Trinton CIR in BEDFORD, IN, a charming single-family residence built in 1972, offering 1319 square feet of comfortable living space. This inviting home, ready for immediate occupancy, presents a wonderful opportunity for a relaxed lifestyle. The heart of this home lies in its open-plan kitchen, seamlessly flowing into the living room. It is thoughtfully equipped with stainless steel appliances and features a practical peninsula, ideal for casual dining or entertaining guests. The home offers a peaceful retreat with three bedrooms. The two full bathrooms provide convenience, with one featuring a walk-in shower for a refreshing experience. Additional features include a private yard, providing a personal outdoor sanctuary, an attached garage for ease of access, and a patio, perfect for enjoying the outdoors. This single-story ranch-style home is designed for effortless living. Discover the ease and comfort this delightful property has to offer; schedule your private viewing today.
Active
Price cut: $2K (10/1)
$193,000
353 Trinton Cir, Bedford, IN 47421
3beds
1,319sqft
Residential, Single Family Residence
Built in 1972
0.51 Acres Lot
$-- Zestimate®
$146/sqft
$-- HOA
What's special
Attached garageThree bedroomsPractical peninsulaStainless steel appliancesOpen-plan kitchenPrivate yardWalk-in shower
- 88 days
- 866
- 59
Zillow last checked:
Listing updated:
Listed by:
Landon Buesching landon@1percentlists.com,
1 Percent Lists Indiana Real Estate,
Noah Kirsch
Source: MIBOR as distributed by MLS GRID,MLS#: 22114719
Facts & features
Interior
Bedrooms & bathrooms
- Bedrooms: 3
- Bathrooms: 2
- Full bathrooms: 2
- Main level bathrooms: 2
- Main level bedrooms: 3
Primary bedroom
- Level: Main
- Area: 300 Square Feet
- Dimensions: 15x20
Bedroom 2
- Level: Main
- Area: 180 Square Feet
- Dimensions: 12x15
Bedroom 3
- Level: Main
- Area: 180 Square Feet
- Dimensions: 12x15
Dining room
- Level: Main
- Area: 180 Square Feet
- Dimensions: 12x15
Kitchen
- Level: Main
- Area: 1344 Square Feet
- Dimensions: 12x112
Living room
- Level: Main
- Area: 300 Square Feet
- Dimensions: 15x20
Heating
- Natural Gas
Cooling
- Central Air
Appliances
- Included: Electric Cooktop
Features
- Eat-in Kitchen
- Has basement: No
Interior area
- Total structure area: 1,319
- Total interior livable area: 1,319 sqft
Property
Parking
- Total spaces: 1
- Parking features: Attached
- Attached garage spaces: 1
Features
- Levels: One
- Stories: 1
Lot
- Size: 0.51 Acres
Details
- Parcel number: 470731230023000009
- Horse amenities: None
Construction
Type & style
- Home type: SingleFamily
- Architectural style: Craftsman
- Property subtype: Residential, Single Family Residence
Materials
- Vinyl Siding
- Foundation: Crawl Space
Condition
- New construction: No
- Year built: 1972
Utilities & green energy
- Water: Private
Community & HOA
Community
- Subdivision: No Subdivision
HOA
- Has HOA: No
Location
- Region: Bedford
Financial & listing details
- Price per square foot: $146/sqft
- Tax assessed value: $132,500
- Annual tax amount: $732
- Date on market: 7/17/2026
- Cumulative days on market: 91 days
Estimated market value
Not available
Estimated sales range
Not available
Not available
Price history
| Date | Event | Price |
|---|---|---|
| 10/1/2026 | Price change | $193,000-1%$146/sqft |
Source:  MIBOR as distributed by MLS GRID #22114719 Report a problem MIBOR as distributed by MLS GRID #22114719 Report a problem | ||
| 9/18/2026 | Price change | $195,000-2.5%$148/sqft |
Source: MIBOR as distributed by MLS GRID #22114719 Report a problem | ||
| 8/6/2026 | Price change | $200,000-7%$152/sqft |
Source: MIBOR as distributed by MLS GRID #22114719 Report a problem | ||
| 7/17/2026 | Listed for sale | $215,000+115.2%$163/sqft |
Source: MIBOR as distributed by MLS GRID #22114719 Report a problem | ||
| 8/21/2020 | Listing removed | $99,900$76/sqft |
Source: RE/MAX Acclaimed Properties #202027152 Report a problem | ||
| 8/7/2020 | Pending sale | $99,900$76/sqft |
Source: RE/MAX Acclaimed Properties #202027152 Report a problem | ||
| 7/15/2020 | Price change | $99,900+0.9%$76/sqft |
Source: REMAX Acclaimed Properties #202027152 Report a problem | ||
| 7/15/2020 | Pending sale | $99,000$75/sqft |
Source: REMAX Acclaimed Properties #202027152 Report a problem | ||
| 7/15/2020 | Listed for sale | $99,000+65%$75/sqft |
Source: REMAX Acclaimed Properties #202027152 Report a problem | ||
| 7/8/2014 | Listing removed | $60,000$45/sqft |
Source: Keach and Grove Agency #20080443 Report a problem | ||
| 6/21/2014 | Pending sale | $60,000$45/sqft |
Source: Keach and Grove Agency #14-20098 Report a problem | ||
| 5/27/2014 | Listed for sale | $60,000-29.3%$45/sqft |
Source: Keach and Grove Agency #14-20098 Report a problem | ||
| 11/1/2013 | Listing removed | $84,900$64/sqft |
Source: Keach and Grove Agency #13-18595 Report a problem | ||
| 6/22/2013 | Price change | $84,900-5.6%$64/sqft |
Source: Keach and Grove Agency #13-18595 Report a problem | ||
| 4/22/2013 | Listed for sale | $89,900$68/sqft |
Source: Keach and Grove Agency #13-18595 Report a problem | ||
| 9/19/2012 | Listing removed | $89,900$68/sqft |
Source: Keach & Grove #12-17388 Report a problem | ||
| 8/17/2012 | Price change | $89,900-6.3%$68/sqft |
Source: Keach & Grove #12-17388 Report a problem | ||
| 8/9/2012 | Listed for sale | $95,900$73/sqft |
Source: Keach & Grove #12-17388 Report a problem | ||
| 7/24/2012 | Pending sale | $95,900$73/sqft |
Source: Keach & Grove #12-17388 Report a problem | ||
| 7/13/2012 | Price change | $95,900-8.6%$73/sqft |
Source: Keach & Grove #12-17388 Report a problem | ||
| 7/4/2012 | Price change | $104,900-8.7%$80/sqft |
Source: Keach & Grove #12-17388 Report a problem | ||
| 6/21/2012 | Listed for sale | $114,900+265.3%$87/sqft |
Source: Keach & Grove #12-17388 Report a problem | ||
| 3/21/2006 | Sold | $31,450$24/sqft |
Source: Public Record Report a problem | ||
Public tax history
| Year | Property taxes | Tax assessment |
|---|---|---|
| 2025 | $763 +9.1% | $132,500 +6.8% |
| 2024 | $699 +12.9% | $124,100 +8.8% |
| 2023 | $620 +71.9% | $114,100 +8.5% |
| 2022 | $361 +14.6% | $105,200 +26.1% |
| 2021 | $315 +5.6% | $83,400 +5.8% |
| 2020 | $298 +6.1% | $78,800 +3% |
| 2019 | $281 +6.5% | $76,500 +3.1% |
| 2018 | $264 +0.3% | $74,200 +4.8% |
| 2017 | $263 | $70,800 -1% |
| 2016 | $263 +1.8% | $71,500 +2.9% |
| 2014 | $258 -76.4% | $69,500 +1.2% |
| 2013 | $1,097 +282.9% | $68,700 +0.7% |
| 2012 | $287 +89.2% | $68,200 +49.6% |
| 2011 | $151 -7.6% | $45,600 -0.4% |
| 2010 | $164 -1.1% | $45,800 -1.7% |
| 2009 | $166 -41.8% | $46,600 -5.5% |
| 2007 | $285 | $49,300 -6.5% |
| 2006 | -- | $52,700 +2.5% |
| 2005 | -- | $51,400 |
Find assessor info on the county website
Monthly payment
Est. payment
Payment breakdown
Explore the cost of this home by adjusting the details. Changes won't be saved.Climate risks
Neighborhood: 47421
Nearby schools
Schools provided by the listing agent
- Middle: Greendale Middle School
- High: Lawrenceburg High School
Source: MIBOR as distributed by MLS GRID. This data may not be complete. We recommend contacting the local school district to confirm school assignments for this home.
Similar homes
- $189,9002 bd1 ba900 sqft3222 Washington Ave, Bedford, IN 47421For Sale
 MLS ID #202642285, Natasha Johns, Williams Carpenter Realtors. IRMLS
 - $189,9003 bd1 ba1.2k sqft2207 I St, Bedford, IN 47421For Sale
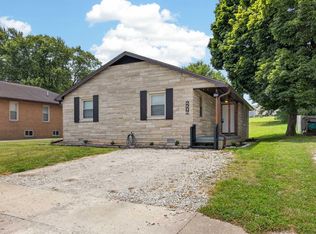 MLS ID #202629530, Natasha Johns, Williams Carpenter Realtors. IRMLS
 - $175,0003 bd2 ba1.2k sqft1526 25th St, Bedford, IN 47421For Sale
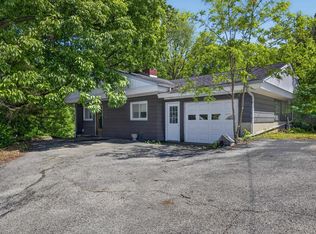 MLS ID #202640370, Natasha Johns, Williams Carpenter Realtors. IRMLS
 - $229,9003 bd2 ba1.6k sqft937 Vinegar Hill Rd, Bedford, IN 47421For Sale
 MLS ID #202631708, Christina Root, Hawkins & Root Real Estate. IRMLS
