Welcome to this charming 3-bedroom, 1-bath ranch home nestled in a quiet rural setting in Lawrence County. Situated on a spacious .62-acre lot, this property offers plenty of room to enjoy the outdoors while providing the comfort and convenience of one-level living. The home features a 1-car garage and a large yard with plenty of potential for gardening, recreation, or simply relaxing in the peaceful surroundings. Inside, you'll find a fresh, neutral feel with NEW flooring, NEW windows, NEW HVAC, NEW gutters and neutral paint throughout. These updates provide a move-in-ready foundation for its next owner. Located in a tranquil area while still offering access to the Bedford community and nearby amenities, this home is a great opportunity for anyone looking for space, updates, and a quieter pace of living.
Active
Price cut: $6K (9/18)
$169,000
102 Juliet Ln, Bedford, IN 47421
3beds
1,008sqft
Residential, Single Family Residence
Built in 1973
0.62 Acres Lot
$-- Zestimate®
$168/sqft
$-- HOA
What's special
New guttersFresh neutral feelOne-level livingLarge yardNeutral paint throughoutNew flooringNew windows
- 41 days
- 598
- 46
Zillow last checked:
Listing updated:
Listed by:
Misty Scholl misty@cbstiles.com,
Coldwell Banker Stiles
Source: MIBOR as distributed by MLS GRID,MLS#: 22124262
Facts & features
Interior
Bedrooms & bathrooms
- Bedrooms: 3
- Bathrooms: 1
- Full bathrooms: 1
- Main level bathrooms: 1
- Main level bedrooms: 3
Primary bedroom
- Level: Main
- Area: 143 Square Feet
- Dimensions: 13x11
Bedroom 2
- Level: Main
- Area: 120 Square Feet
- Dimensions: 12x10
Bedroom 3
- Level: Main
- Area: 110 Square Feet
- Dimensions: 11x10
Kitchen
- Level: Main
- Area: 170 Square Feet
- Dimensions: 17x10
Living room
- Level: Main
- Area: 150 Square Feet
- Dimensions: 15x10
Heating
- Forced Air
Cooling
- Central Air
Appliances
- Included: Electric Oven, Washer, Refrigerator, Dryer, Range Hood
Features
- Eat-in Kitchen
- Has basement: No
Interior area
- Total structure area: 1,008
- Total interior livable area: 1,008 sqft
Property
Parking
- Total spaces: 1
- Parking features: Attached, Garage Door Opener
- Attached garage spaces: 1
Features
- Levels: One
- Stories: 1
- Has view: Yes
- View description: Trees/Woods
Lot
- Size: 0.62 Acres
- Features: Rural - Not Subdivision, Mature Trees
Details
- Additional structures: Storage
- Parcel number: 471110400064000004
- Special conditions: As Is
- Horse amenities: None
Construction
Type & style
- Home type: SingleFamily
- Architectural style: Ranch
- Property subtype: Residential, Single Family Residence
Materials
- Vinyl With Stone
- Foundation: Crawl Space
Condition
- Updated/Remodeled
- New construction: No
- Year built: 1973
Utilities & green energy
- Electric: 200+ Amp Service
- Water: Public
- Utilities for property: Electricity Connected
Community & HOA
Community
- Security: Smoke Detector(s)
- Subdivision: Marion Main
HOA
- Has HOA: No
Location
- Region: Bedford
Financial & listing details
- Price per square foot: $168/sqft
- Tax assessed value: $100,100
- Annual tax amount: $1,576
- Date on market: 9/3/2026
- Cumulative days on market: 45 days
- Electric utility on property: Yes
Estimated market value
Not available
Estimated sales range
Not available
Not available
Price history
| Date | Event | Price |
|---|---|---|
| 9/18/2026 | Price change | $169,000-3.4%$168/sqft |
Source:  MIBOR as distributed by MLS GRID #22124262 Report a problem MIBOR as distributed by MLS GRID #22124262 Report a problem | ||
| 9/14/2026 | Price change | $175,000-2.8%$174/sqft |
Source: MIBOR as distributed by MLS GRID #22124262 Report a problem | ||
| 9/2/2026 | Listed for sale | $180,000+71.4% |
Source:  IRMLS #202636226 Report a problem IRMLS #202636226 Report a problem | ||
| 6/28/2024 | Sold | $105,000-22.2%$104/sqft |
Source: Public Record Report a problem | ||
| 7/6/2022 | Listing removed | $134,900 |
Source: IRMLS #202210984 Report a problem | ||
| 5/6/2022 | Price change | $134,900-3.6% |
Source: IRMLS #202210984 Report a problem | ||
| 4/18/2022 | Price change | $139,900-3.5% |
Source: IRMLS #202210984 Report a problem | ||
| 4/13/2022 | Price change | $144,900-3.4% |
Source: IRMLS #202210984 Report a problem | ||
| 4/1/2022 | Listed for sale | $150,000 |
Source: IRMLS #202210984 Report a problem | ||
Public tax history
| Year | Property taxes | Tax assessment |
|---|---|---|
| 2025 | $460 -8.5% | $100,100 +6.3% |
| 2024 | $503 +41.3% | $94,200 +0.7% |
| 2023 | $356 +17.3% | $93,500 +10.9% |
| 2022 | $303 +3.9% | $84,300 +11.8% |
| 2021 | $292 +6.3% | $75,400 +5.5% |
| 2020 | $274 -6% | $71,500 +4.5% |
| 2019 | $292 +7.8% | $68,400 -4.1% |
| 2018 | $271 +2.1% | $71,300 +4.1% |
| 2017 | $265 | $68,500 +0.4% |
| 2016 | $265 -0.7% | $68,200 +3.3% |
| 2014 | $267 -2.9% | $66,000 -0.6% |
| 2013 | $275 +5.8% | $66,400 +0.2% |
| 2012 | $260 +4.7% | $66,300 +7.3% |
| 2011 | $248 +0.1% | $61,800 +0.5% |
| 2010 | $248 -1.1% | $61,500 -0.5% |
| 2009 | $251 -31.3% | $61,800 +2.1% |
| 2007 | $365 | $60,500 +0.7% |
| 2006 | -- | $60,100 +10.1% |
| 2005 | -- | $54,600 |
Find assessor info on the county website
Monthly payment
Est. payment
Payment breakdown
Explore the cost of this home by adjusting the details. Changes won't be saved.Climate risks
Neighborhood: 47421
Nearby schools
Schools provided by the listing agent
- Elementary: Hatfield Elementary School
- Middle: Mitchell Jr High School
- High: Mitchell High School
Source: MIBOR as distributed by MLS GRID. This data may not be complete. We recommend contacting the local school district to confirm school assignments for this home.


Similar homes
- $175,0003 bd2 ba1.2k sqft1526 25th St, Bedford, IN 47421For Sale
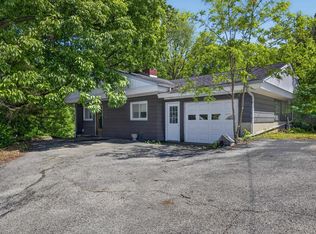 MLS ID #202640370, Natasha Johns, Williams Carpenter Realtors. IRMLS
 - $179,9003 bd2 ba1.4k sqft731 Mahan Rd, Bedford, IN 47421For Sale
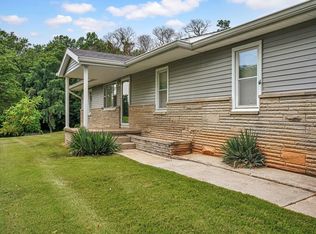 MLS ID #202631627, Mae St Clair, Keach & Grove Real Estate, LLC. IRMLS
 - $159,0003 bd2 ba1.1k sqft1810 28th St, Bedford, IN 47421For Sale
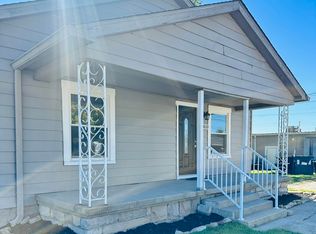 MLS ID #202632222, Stacy Lafferty, RE/MAX Acclaimed Properties. IRMLS
 - $159,9003 bd1 ba968 sqft2815 29th St, Bedford, IN 47421For Sale
 MLS ID #202628923, Sarah Arp, Arp Realty. IRMLS
