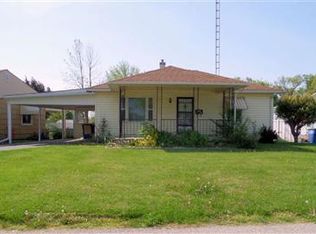

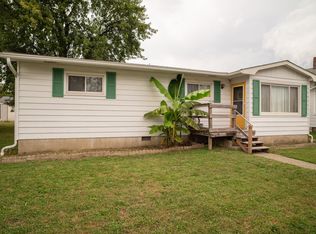
Don't miss this well-maintained 3 bedroom, 1-1/2 bath ranch setting on a nice level lot! The eat-in kitchen includes all the appliances and a convenient laundry area. The primary bedroom features 2 cedar closets. Updates include new windows, roof, A/C unit, garage door, vents & covers, and fresh paint both inside and out! Sit and relax on either the front or back covered porches. The detached garage includes an attached carport, and the backyard is fenced. Property is easy to show and is available for quick possession!
Active
$189,900
110 Forest Park Dr, Bedford, IN 47421
3beds
984sqft
Single Family Residence
Built in 1950
6,098 Square Feet Lot
$187,900 Zestimate®
$--/sqft
$-- HOA
What's special
- 119 days
- 127
- 3
Zillow last checked:
Listing updated:
Listed by:
Vicki S Cooper Cell:812-653-0500,
RE/MAX Acclaimed Properties
Source: IRMLS,MLS#: 202617851
Facts & features
Interior
Bedrooms & bathrooms
- Bedrooms: 3
- Bathrooms: 2
- Full bathrooms: 1
- 1/2 bathrooms: 1
- Main level bedrooms: 3
Bedroom 1
- Level: Main
Bedroom 2
- Level: Main
Kitchen
- Level: Main
- Area: 170
- Dimensions: 17 x 10
Living room
- Level: Main
- Area: 182
- Dimensions: 14 x 13
Heating
- Natural Gas, Forced Air
Cooling
- Central Air
Appliances
- Included: Range/Oven Hook Up Gas, Refrigerator, Washer, Dryer-Electric, Gas Range, Gas Water Heater
- Laundry: Electric Dryer Hookup, Main Level, Washer Hookup
Features
- Laminate Counters, Eat-in Kitchen, Tub/Shower Combination, Main Level Bedroom Suite
- Flooring: Carpet, Laminate, Vinyl
- Basement: Crawl Space
- Has fireplace: No
- Fireplace features: None
Interior area
- Total structure area: 984
- Total interior livable area: 984 sqft
- Finished area above ground: 984
- Finished area below ground: 0
Video & virtual tour
Property
Parking
- Total spaces: 2
- Parking features: Detached, Asphalt
- Garage spaces: 2
- Has uncovered spaces: Yes
Features
- Levels: One
- Stories: 1
- Patio & porch: Porch Covered
- Fencing: Chain Link,Wood
Lot
- Size: 6,098 Square Feet
- Dimensions: 50 x 120
- Features: Level, City/Town/Suburb
Details
- Additional structures: Shed
- Parcel number: 470614203024.000010
Construction
Type & style
- Home type: SingleFamily
- Architectural style: Ranch
- Property subtype: Single Family Residence
Materials
- Aluminum Siding, Wood Siding
- Roof: Asphalt,Shingle
Condition
- New construction: No
- Year built: 1950
Utilities & green energy
- Electric: Duke Energy Indiana
- Gas: CenterPoint Energy
- Sewer: City
- Water: City, Bedford City Utilities
Community & HOA
Community
- Security: Smoke Detector(s)
- Subdivision: Other
Location
- Region: Bedford
Financial & listing details
- Tax assessed value: $100,700
- Annual tax amount: $2,021
- Date on market: 5/12/2026
- Listing terms: Cash,Conventional,FHA,USDA Loan,VA Loan
Estimated market value
$187,900
$179,000 - $197,000
$1,400/mo
Price history
| Date | Event | Price |
|---|---|---|
| 6/9/2026 | Price change | $189,900-5% |
Source:  IRMLS #202617851 Report a problem IRMLS #202617851 Report a problem | ||
| 5/12/2026 | Listed for sale | $199,900+1385.8% |
Source: IRMLS #202617851 Report a problem | ||
| 10/20/2023 | Sold | $13,454-78.1%$14/sqft |
Source: Public Record Report a problem | ||
| 9/21/2007 | Sold | $61,500$63/sqft |
Source: Public Record Report a problem | ||
Public tax history
| Year | Property taxes | Tax assessment |
|---|---|---|
| 2025 | $1,909 | $100,700 +6% |
| 2024 | -- | $95,000 +22% |
| 2023 | -- | $77,900 +6.4% |
| 2022 | -- | $73,200 +11.2% |
| 2021 | -- | $65,800 +5.1% |
| 2020 | -- | $62,600 +5.2% |
| 2019 | $7 | $59,500 +1.9% |
| 2018 | -- | $58,400 +1.2% |
| 2017 | -- | $57,700 +0.7% |
| 2016 | -- | $57,300 +2.5% |
| 2014 | -- | $55,900 +0.2% |
| 2013 | -- | $55,800 -0.9% |
| 2012 | -- | $56,300 +5.4% |
| 2011 | -- | $53,400 -1.5% |
| 2010 | -- | $54,200 +0.4% |
| 2009 | -- | $54,000 +19.5% |
| 2007 | $334 | $45,200 +3.2% |
| 2006 | -- | $43,800 +6.8% |
| 2005 | -- | $41,000 |
Find assessor info on the county website
Monthly payment
Est. payment
Payment breakdown
Explore the cost of this home by adjusting the details. Changes won't be saved.Climate risks
Neighborhood: 47421
Nearby schools
Schools provided by the listing agent
- Elementary: Lincoln
- Middle: Bedford
- High: Bedford-North Lawrence
- District: North Lawrence Community Schools
Source: IRMLS. This data may not be complete. We recommend contacting the local school district to confirm school assignments for this home.
Similar homes
- $185,9002 bd1 ba1.1k sqft17 P St, Bedford, IN 47421For Sale
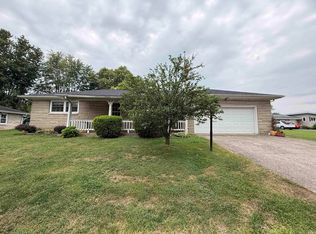 MLS ID #202632780, Karen A Goodwine, Williams Carpenter Realtors. IRMLS
 - $189,9003 bd2 ba1k sqft1310 4th St, Bedford, IN 47421For Sale
 MLS ID #202631668, Josh Lewis, RE/MAX Acclaimed Properties. IRMLS
 - $184,9003 bd2 ba1k sqft601 O St, Bedford, IN 47421For Sale
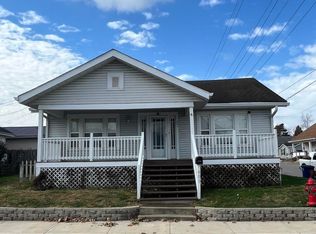 MLS ID #202608747, Isaiah Flinn, Williams Carpenter Realtors. IRMLS
 - $189,9003 bd1 ba1.2k sqft1523 2nd St, Bedford, IN 47421For Sale
 MLS ID #202632583, Sierra Bell, RE/MAX Acclaimed Properties. IRMLS
