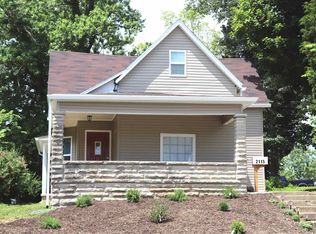
This charming bungalow near downtown Bedford awaits new owners. House has been completely updated! 3 BR, 2 NEW Baths over unfinished basement. Detached garage is a plus with new garage door. Sliding glass doors on closets with dividers in bedroom closets. Vinyl wood laminate flooring throughout. New stainless-steel appliances and cabinets with wrap around island in kitchen. Gas heat a plus and new Tevak decking on front porch and new metal roof and gutters are bonuses. New paint throughout. Many pluses for this updated home!
Active under contract
Price cut: $25K (8/20)
$199,900
2105 I St, Bedford, IN 47421
3beds
1,200sqft
Single Family Residence
Built in 1901
7,405 Square Feet Lot
$198,500 Zestimate®
$--/sqft
$-- HOA
What's special
Unfinished basementDetached garageGas heatNew garage doorNew paint throughoutNew stainless-steel appliancesNew metal roof
- 204 days
- 350
- 29
Zillow last checked:
Listing updated:
Listed by:
Jason Millican Cell:317-372-9999,
Jason Millican Group
Source: IRMLS,MLS#: 202609639
Facts & features
Interior
Bedrooms & bathrooms
- Bedrooms: 3
- Bathrooms: 2
- Full bathrooms: 2
- Main level bedrooms: 3
Bedroom 1
- Level: Main
Bedroom 2
- Level: Main
Kitchen
- Level: Main
- Area: 70
- Dimensions: 10 x 7
Living room
- Level: Main
- Area: 120
- Dimensions: 12 x 10
Heating
- Natural Gas, Forced Air
Cooling
- Central Air, Ceiling Fan(s), ENERGY STAR Qualified Equipment
Appliances
- Included: Microwave, Refrigerator, Washer, Dryer-Gas, Electric Oven, Gas Water Heater
- Laundry: Main Level
Features
- Ceiling Fan(s), Countertops-Solid Surf
- Flooring: Laminate
- Windows: Double Pane Windows, ENERGY STAR Qualified Windows
- Basement: Partial
- Has fireplace: No
- Fireplace features: None
Interior area
- Total structure area: 1,500
- Total interior livable area: 1,200 sqft
- Finished area above ground: 1,200
- Finished area below ground: 0
Video & virtual tour
Property
Parking
- Total spaces: 2
- Parking features: Detached, Gravel
- Garage spaces: 2
- Has uncovered spaces: Yes
Features
- Levels: One
- Stories: 1
- Patio & porch: Deck Covered, Porch Covered
- Fencing: None
Lot
- Size: 7,405 Square Feet
- Features: Sloped, City/Town/Suburb
Details
- Parcel number: 470623115022.000010
Construction
Type & style
- Home type: SingleFamily
- Architectural style: Bungalow
- Property subtype: Single Family Residence
Materials
- Stone, Vinyl Siding
- Foundation: Stone
- Roof: Metal
Condition
- New construction: No
- Year built: 1901
Utilities & green energy
- Electric: Duke Energy Indiana
- Gas: CenterPoint Energy
- Sewer: City
- Water: City, Bedford City Utilities
- Utilities for property: Cable Available, Cable Connected
Green energy
- Green verification: ENERGY STAR Certified Homes
- Energy efficient items: Appliances, HVAC
Community & HOA
Community
- Features: None
- Subdivision: None
Location
- Region: Bedford
Financial & listing details
- Tax assessed value: $161,800
- Annual tax amount: $2,028
- Date on market: 3/23/2026
- Listing terms: Cash,Conventional,FHA,VA Loan
Estimated market value
$198,500
$189,000 - $208,000
$1,406/mo
Price history
| Date | Event | Price |
|---|---|---|
| 8/20/2026 | Price change | $199,900-11.1% |
Source:  IRMLS #202609639 Report a problem IRMLS #202609639 Report a problem | ||
| 5/7/2026 | Price change | $224,900-10% |
Source: IRMLS #202609639 Report a problem | ||
| 3/23/2026 | Listed for sale | $249,900-3.8% |
Source: IRMLS #202609639 Report a problem | ||
| 2/3/2026 | Listing removed | $259,900 |
Source: IRMLS #202546181 Report a problem | ||
| 11/28/2025 | Price change | $259,900-10.3% |
Source: IRMLS #202546181 Report a problem | ||
| 11/15/2025 | Listed for sale | $289,900 |
Source: IRMLS #202546181 Report a problem | ||
Public tax history
| Year | Property taxes | Tax assessment |
|---|---|---|
| 2025 | $2,028 +12.2% | $161,800 +59.6% |
| 2024 | $1,808 +1182.8% | $101,400 +12.2% |
| 2023 | $141 +2% | $90,400 +7% |
| 2022 | $138 +2% | $84,500 +11.6% |
| 2021 | $135 +2% | $75,700 -1.6% |
| 2020 | $133 +2% | $76,900 +5.6% |
| 2019 | $130 +2% | $72,800 +2.7% |
| 2018 | $128 +2% | $70,900 +5% |
| 2017 | $125 | $67,500 +4.3% |
| 2016 | $125 +2% | $64,700 +2.5% |
| 2014 | $123 +4% | $63,100 +0.8% |
| 2013 | $118 -77.1% | $62,600 -1.9% |
| 2012 | $516 -0.2% | $63,800 +7% |
| 2011 | $517 -2.8% | $59,600 -0.8% |
| 2010 | $532 +2.3% | $60,100 -0.8% |
| 2009 | $520 -3.4% | $60,600 +2.5% |
| 2007 | $538 | $59,100 |
Find assessor info on the county website
Monthly payment
Est. payment
Payment breakdown
Explore the cost of this home by adjusting the details. Changes won't be saved.Climate risks
Neighborhood: 47421
Nearby schools
Schools provided by the listing agent
- Elementary: Lincoln
- Middle: Bedford
- High: Bedford-North Lawrence
- District: North Lawrence Community Schools
Source: IRMLS. This data may not be complete. We recommend contacting the local school district to confirm school assignments for this home.
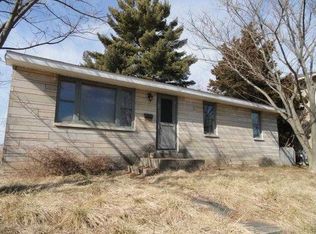
Similar homes
- $189,9002 bd1 ba1.1k sqft2103 H St, Bedford, IN 47421For Sale
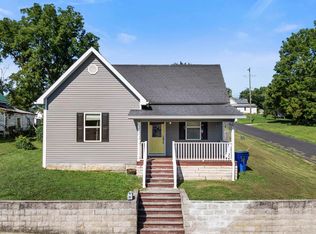 MLS ID #202635234, Taylor Spradlin, RE/MAX Acclaimed Properties. IRMLS
 - $215,0004 bd2 ba1.4k sqft715 25th St, Bedford, IN 47421For Sale
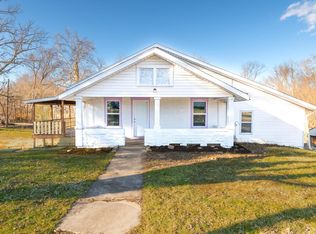 MLS ID #202634312, Lance DaSilva, Century 21 Scheetz - Bloomington. IRMLS
 - $189,9003 bd1 ba1.2k sqft2207 I St, Bedford, IN 47421For Sale
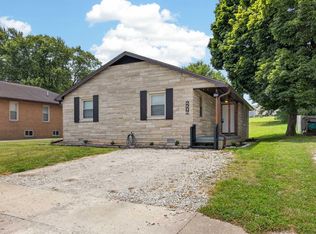 MLS ID #202629530, Natasha Johns, Williams Carpenter Realtors. IRMLS
 - $--3 bd2 ba1.1k sqft302 L St, Bedford, IN 47421Auction
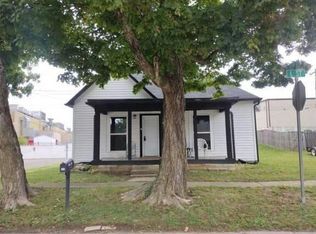 Auction.com 2
